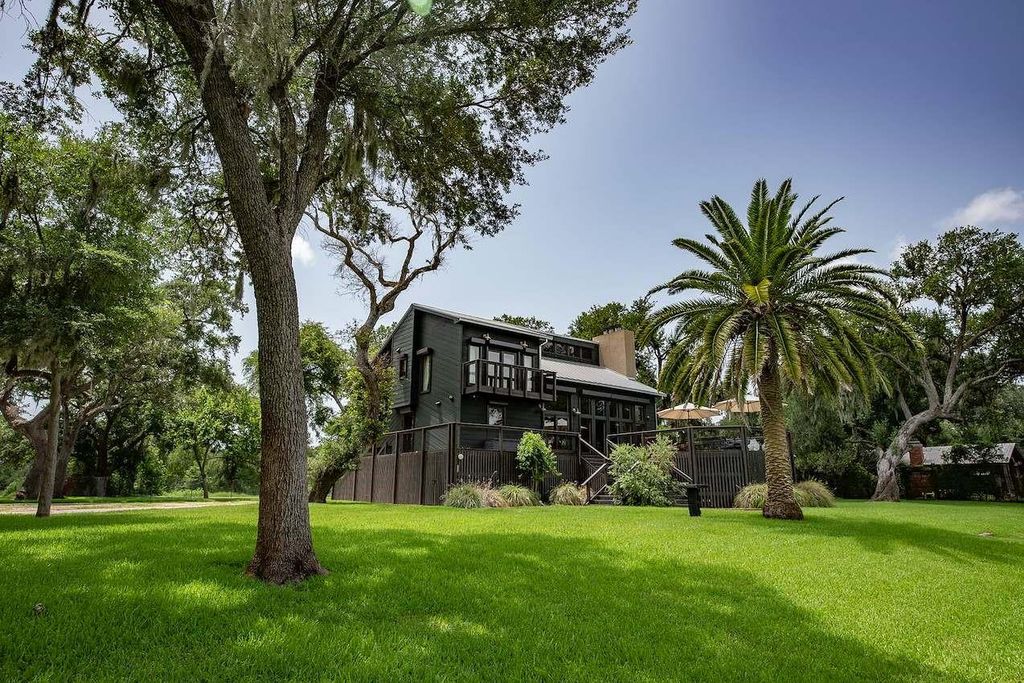
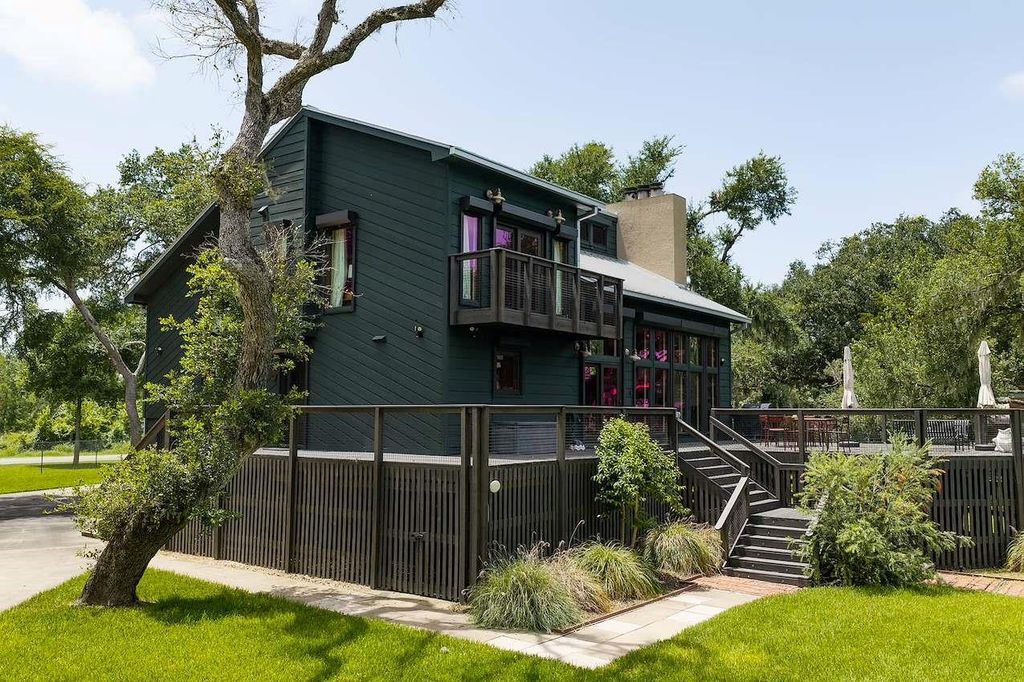
1056 County Road 297 Cir is listed for sale at $ 994,862. The Single-Family property has 3 bedrooms, 3 Full Bathrooms, 2663 square feet and was built in 1985. The lot size is 56540 Square feet. BRTHE PRIDE OF CANEY CREEK! This extraordinary four-level estate showcases impeccable craftsmanship and pride of ownership throughout. Extensively updated with a new bulkhead, Pella windows and doors, security cameras, and an automatic gated entrance. Nestled beneath majestic oak trees, the home features rich solid wood flooring, knotty pine walls and ceilings, custom built-ins, a grand stone fireplace, spacious living and dining areas, and expansive windows that fill the home with natural light while capturing breathtaking waterfront views. The luxurious primary suite offers a private balcony overlooking Caney Creek. Outside, enjoy over 200 feet of prime waterfront, a triple covered boathouse with three lifts, and a handcrafted Texas cedar Palapa bar. Finished Kennel area below is ideal for Hunting dogs or pets in general with ample storage for all your gear. Ideal for luxury living, corporate lodging, or a family compound, this one-of-a-kind estate is the ultimate coastal retreat.
THE PRIDE OF CANEY CREEK! This extraordinary four-level estate showcases impeccable craftsmanship and pride of ownership throughout. Extensively updated with a new bulkhead, Pella windows and doors, security cameras, and an automatic gated entrance. Nestled beneath majestic oak trees, the home features rich solid wood flooring, knotty pine walls and ceilings, custom built-ins, a grand stone fireplace, spacious living and dining areas, and expansive windows that fill the home with natural light while capturing breathtaking waterfront views. The luxurious primary suite offers a private balcony overlooking Caney Creek. Outside, enjoy over 200 feet of prime waterfront, a triple covered boathouse with three lifts, and a handcrafted Texas cedar Palapa bar. Finished Kennel area below is ideal for Hunting dogs or pets in general with ample storage for all your gear. Ideal for luxury living, corporate lodging, or a family compound, this one-of-a-kind estate is the ultimate coastal retreat.
Disclaimer: Lot configuration and dimensions are estimates, not based on personal knowledge and come from a third party (Digital Map Products); therefore, you should not rely on the estimates and perform independent confirmation as to their accuracy
Ready to Sell your Home?
If you like this property and are also considering selling your current home now, you may find out how. Request your home selling analysis report featuring Recently Sold, Market Analysis, Home Valuations, and Market Update.
School information is computer generated and may not be accurate or current. Buyer must independently verify and confirm enrollment. Please contact the school district to determine the schools to which this property is zoned.











 Currency converter





 Share
Share


 Erase note
 You currently have no custom folders