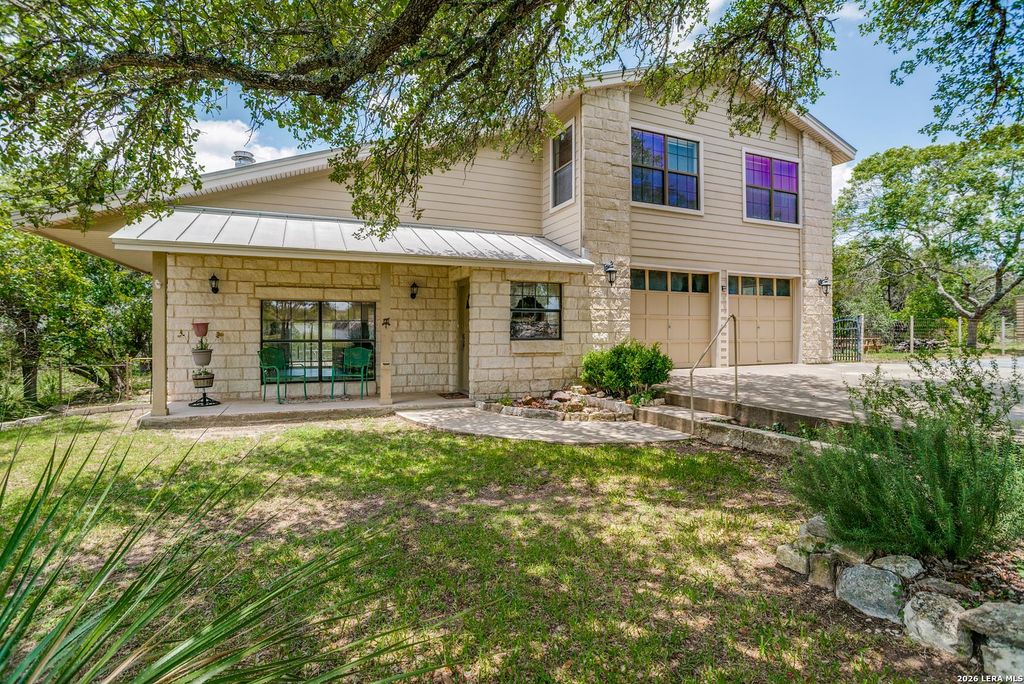
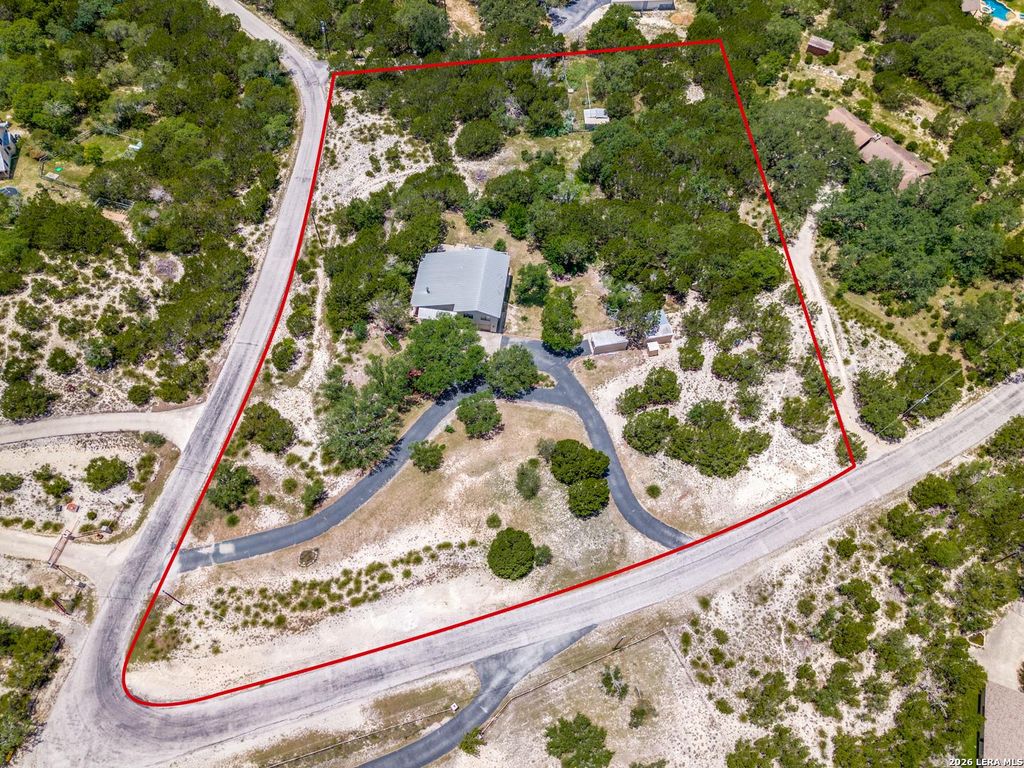
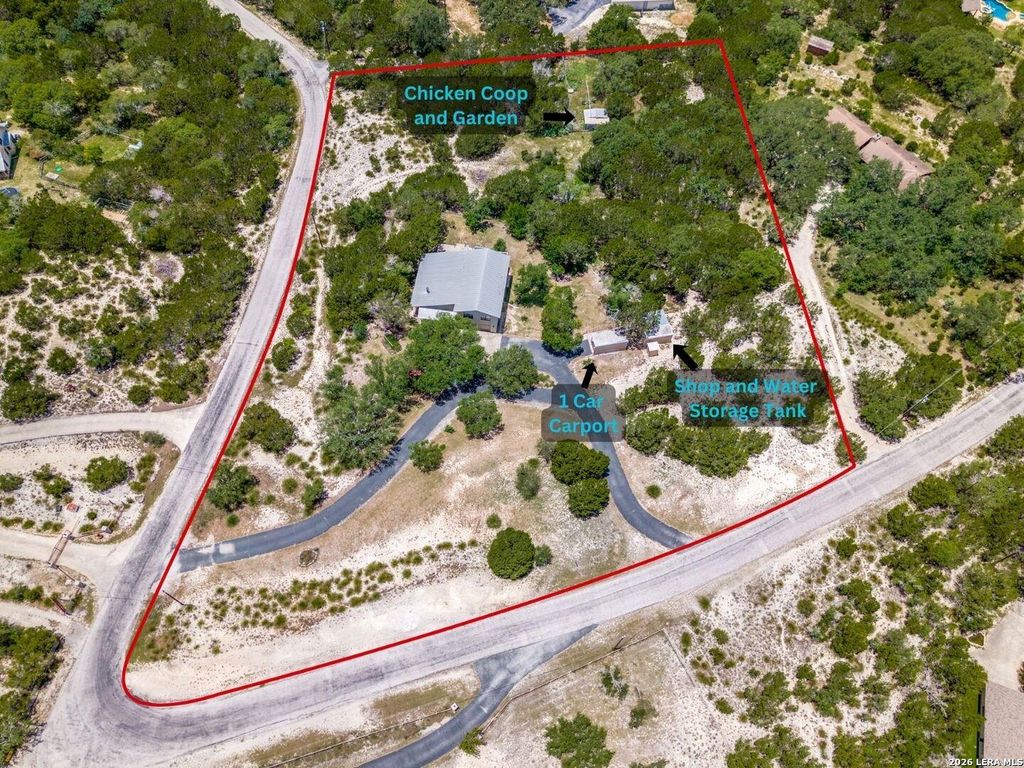
405 Lake Side is listed for sale at $ 600,000. The Single-Family property has 3 bedrooms, 2 Full Bathrooms, 1 Half Bathroom, 2540 square feet and was built in 1985. The lot size is 3.03 Acres. BRThis is an amazing opportunity to enjoy the peaceful tranquility of Hill Country living on your own 3 acres! This 3 bedroom 2 1/2 bath is secluded yet only minutes from the bars, shops and restaurants in downtown Boerne. And it’s located in the coveted Boerne ISD. The home boasts a large living room with a wood burning stove, high ceilings and an open-concept kitchen and eating area. The sizable primary suite is downstairs with a sliding door to easily and quietly access the side and back yards. The second floor houses a game room, two large bedrooms and a full bath. Additional home features include rock and Hardie siding, metal roof, 6" thick exterior walls, a second-floor deck providing miles of Hill country views, 2 HVAC units (2021 and 2017), a carport in addition to a 2-car garage, a workshop, a water storage tank for the onsite well and a fenced chicken coop and garden. This home could use modernization and personalization, but it is priced accordingly. It is an excellent opportu
This is an amazing opportunity to enjoy the peaceful tranquility of Hill Country living on your own 3 acres! This 3 bedroom 2 1/2 bath is secluded yet only minutes from the bars, shops and restaurants in downtown Boerne. And it's located in the coveted Boerne ISD. The home boasts a large living room with a wood burning stove, high ceilings and an open-concept kitchen and eating area. The sizable primary suite is downstairs with a sliding door to easily and quietly access the side and back yards. The second floor houses a game room, two large bedrooms and a full bath. Additional home features include rock and Hardie siding, metal roof, 6" thick exterior walls, a second-floor deck providing miles of Hill country views, 2 HVAC units (2021 and 2017), a carport in addition to a 2-car garage, a workshop, a water storage tank for the onsite well and a fenced chicken coop and garden. This home could use modernization and personalization, but it is priced accordingly. It is an excellent opportu
Disclaimer: Lot configuration and dimensions are estimates, not based on personal knowledge and come from a third party (Digital Map Products); therefore, you should not rely on the estimates and perform independent confirmation as to their accuracy
Ready to Sell your Home?
If you like this property and are also considering selling your current home now, you may find out how. Request your home selling analysis report featuring Recently Sold, Market Analysis, Home Valuations, and Market Update.
School information is computer generated and may not be accurate or current. Buyer must independently verify and confirm enrollment. Please contact the school district to determine the schools to which this property is zoned.










 Just listed
 Currency converter





 Share
Share


 Erase note
 You currently have no custom folders