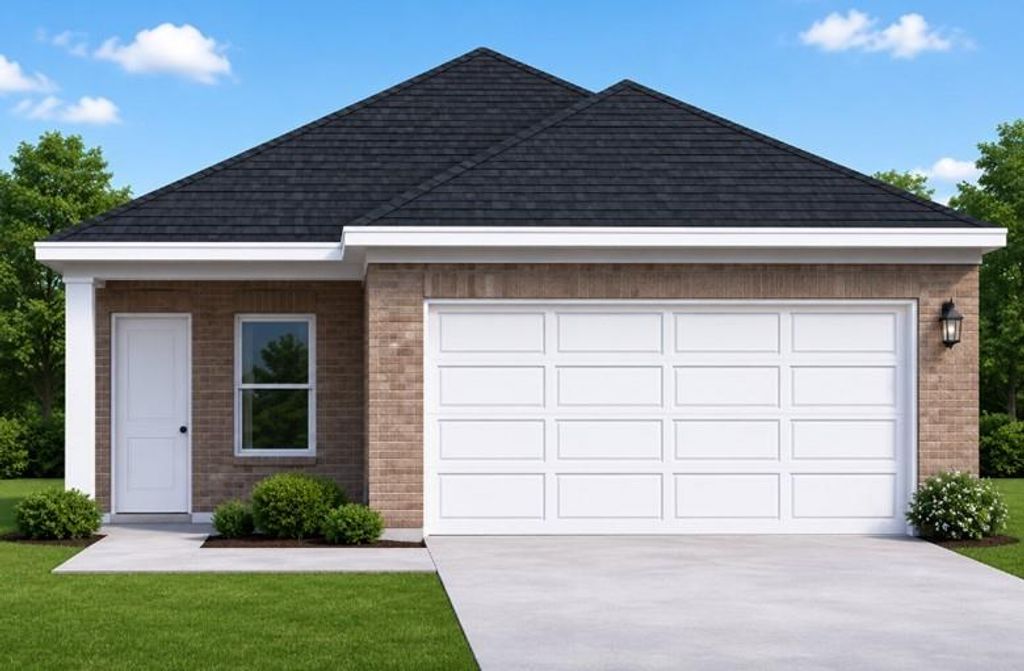
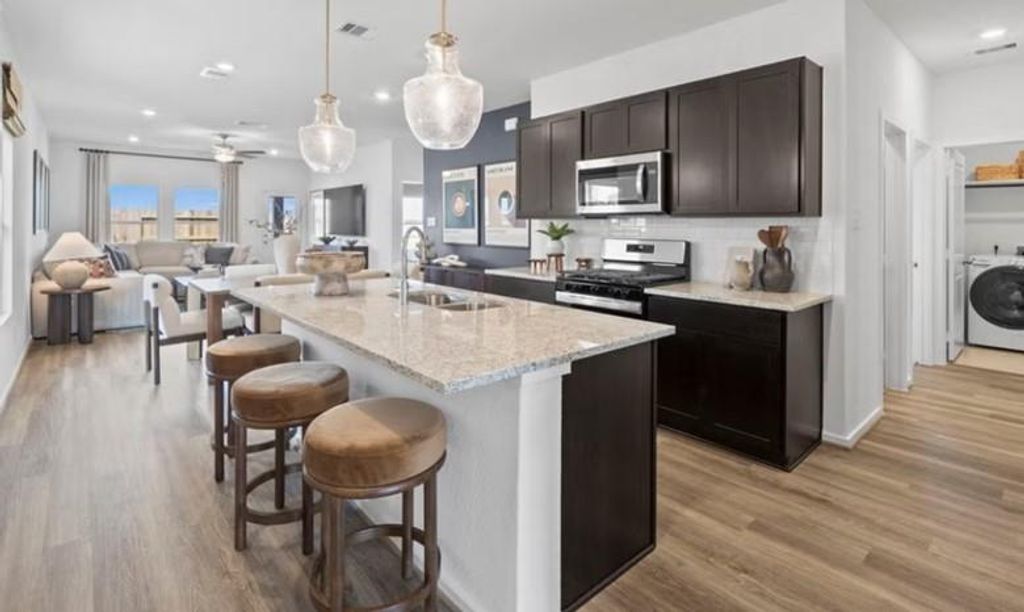
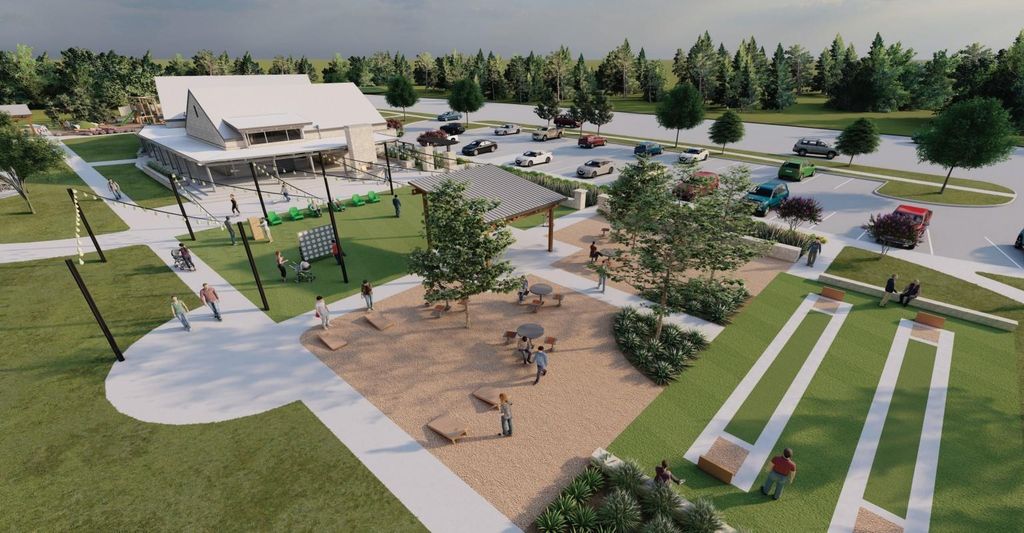
19050 Cetara Villa Dr is listed for sale at $ 279,990. The Single-Family property has 4 bedrooms, 2 Full Bathrooms, 1619 square feet and was built in 2026. The lot size is 5460 Square feet. BRWelcome to 19050 Cetara Villa Drive in the amenity-rich community of Cypress Green. This beautiful Hill II floor plan combines the ease of single-story living with modern design and timeless curb appeal. Featuring an all-brick exterior, 4 spacious bedrooms, 2 full bathrooms, and a 2-car garage, this home is thoughtfully designed for both comfort and functionality. The open-concept layout seamlessly connects the kitchen, casual dining area, and great room, creating an inviting space for everyday living and entertaining. Step outside to the spacious covered patio, offering the perfect setting for outdoor dining, gatherings, or relaxation. Ideally situated within one of the area’s most sought-after master-planned communities, this home offers an exceptional opportunity to enjoy style, convenience, and outstanding community amenities. Schedule your private tour today and experience all that Cypress Green has to offer.
This reflects a seller’s willingness to consider a concession/contribution toward a buyer’s expenses but is not a guarantee. Buyer and seller may negotiate a contribution, if any, in relation to the purchase contract. Any contribution from the seller may be used by the buyer at their discretion for items like closing costs, repair expenses, interest rate buy-down, etc.
Seller May Contribute to Buyer Expenses.
Explanation ↓
This reflects a seller’s willingness to consider a concession/contribution toward a buyer’s expenses but is not a guarantee. Buyer and seller may negotiate a contribution, if any, in relation to the purchase contract. Any contribution from the seller may be used by the buyer at their discretion for items like closing costs, repair expenses, interest rate buy-down, etc.
Welcome to 19050 Cetara Villa Drive in the amenity-rich community of Cypress Green. This beautiful Hill II floor plan combines the ease of single-story living with modern design and timeless curb appeal. Featuring an all-brick exterior, 4 spacious bedrooms, 2 full bathrooms, and a 2-car garage, this home is thoughtfully designed for both comfort and functionality. The open-concept layout seamlessly connects the kitchen, casual dining area, and great room, creating an inviting space for everyday living and entertaining. Step outside to the spacious covered patio, offering the perfect setting for outdoor dining, gatherings, or relaxation. Ideally situated within one of the area's most sought-after master-planned communities, this home offers an exceptional opportunity to enjoy style, convenience, and outstanding community amenities. Schedule your private tour today and experience all that Cypress Green has to offer.
Island w/o Cooktop,Kitchen open to Family Room,Walk-in Pantry
Room Description
Family Room, Utility Room in House
Cooling
Central Electric
Heating
Central Gas
Connections
Electric Dryer Connections, Gas Dryer Connections, Washer Connections
Compactor
No
Dishwasher
Yes
Disposal
Yes
Ice Maker
No
Microwave
Yes
Oven
Freestanding Oven, Gas Oven
Range
Freestanding Range
Energy Feature
Attic Vents, Ceiling Fans, Digital Program Thermostat, Energy Star Appliances, High-Efficiency HVAC, HVAC>13 SEER, Insulated/Low-E windows, Insulation - Batt, Other Energy Features, Radiant Attic Barrier
Interior
Alarm System - Owned, Fire/Smoke Alarm, High Ceiling, Prewired for Alarm System
Disclaimer: Lot configuration and dimensions are estimates, not based on personal knowledge and come from a third party (Digital Map Products); therefore, you should not rely on the estimates and perform independent confirmation as to their accuracy
Ready to Sell your Home?
Request a complimentary home selling analysis featuring recently sold properties, market trends, home valuations and a personalized market update.
School information is computer generated and may not be accurate or current. Buyer must independently verify and confirm enrollment. Please contact the school district to determine the schools to which this property is zoned.










 New construction
 Just listed
 Currency converter





 Share
Share


 Erase note
 You currently have no custom folders