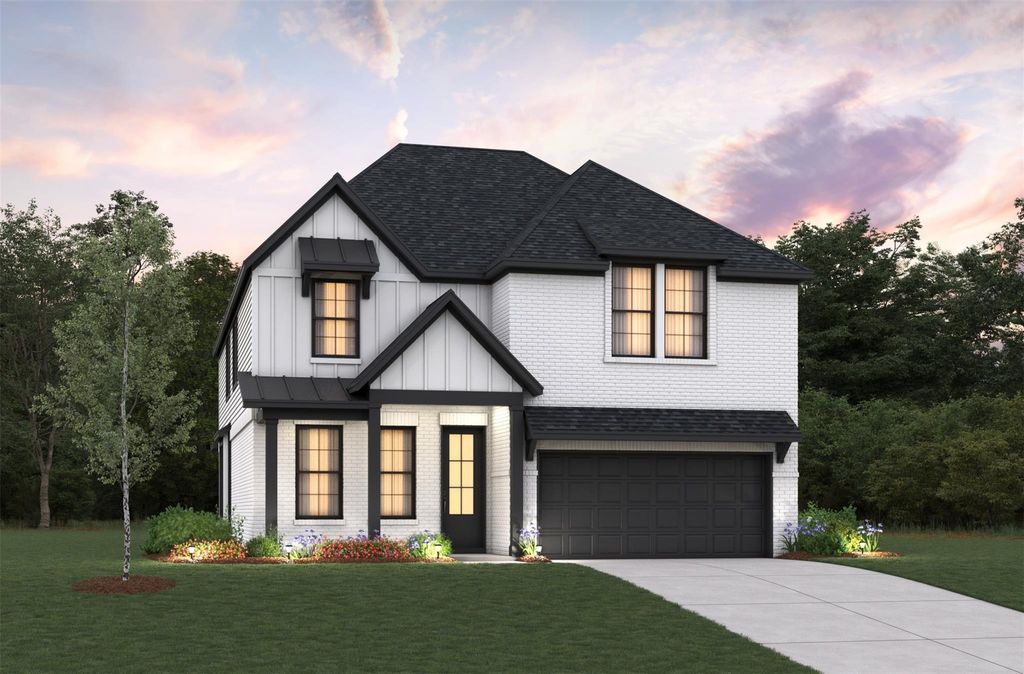
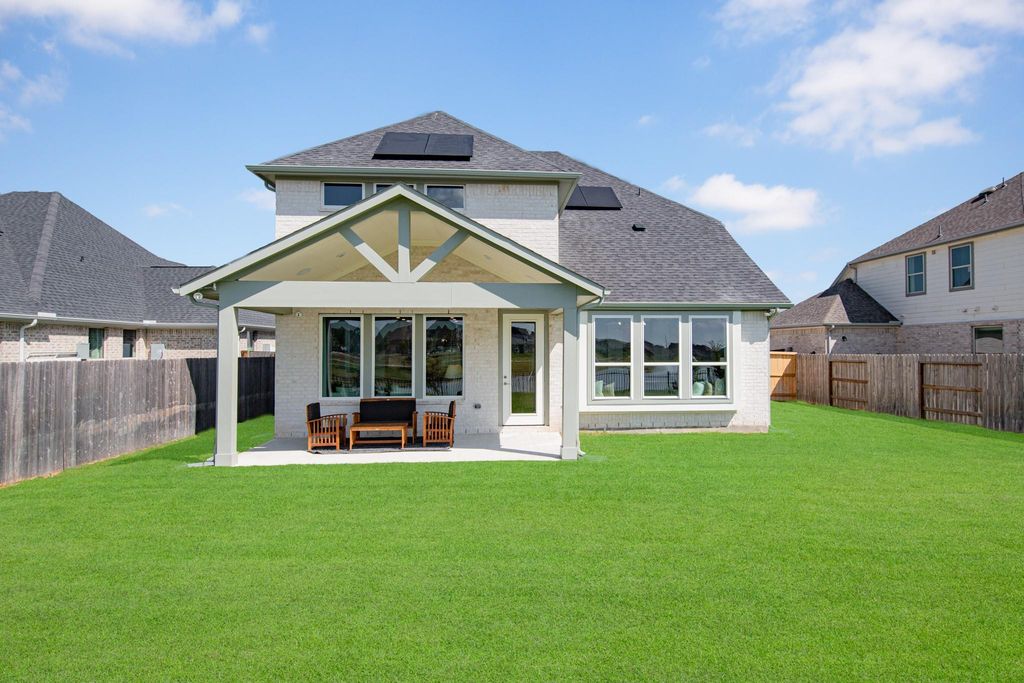
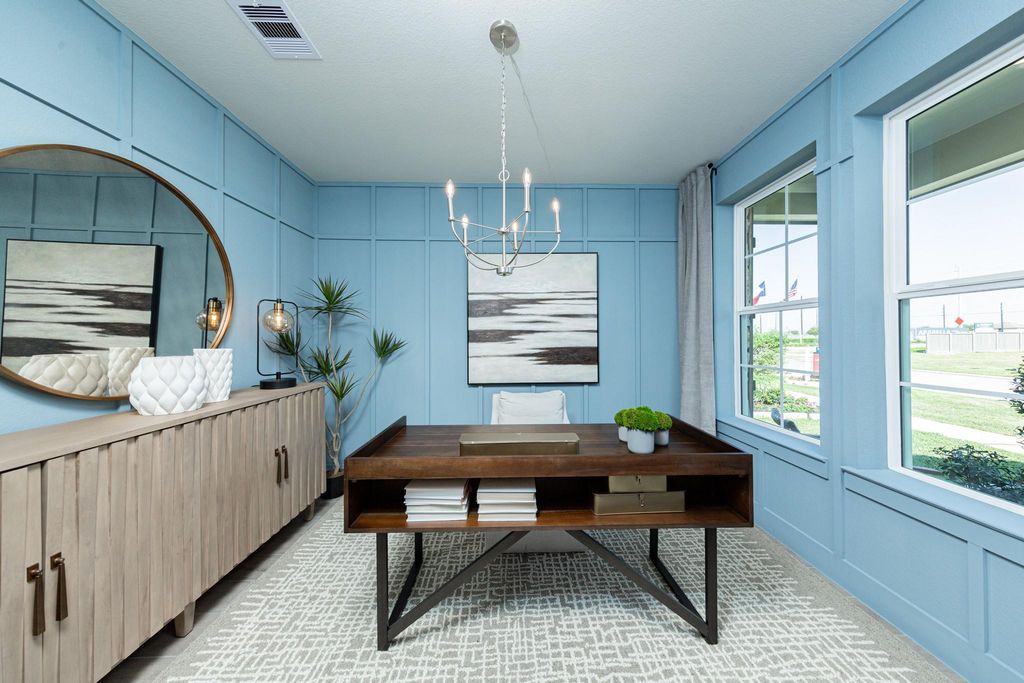
[[800]]10107 Copia Ln is listed for sale at 399,843. The Single-Family property has 4 bedrooms, 2 Full Bathrooms, 1 Half Bathroom, 2497 square feet, and was built in 2026.[[500]]BEAZER HOMES NEW CONSTRUCTION ESTIMATED AUGUST COMPLETION! Located at 10107 Copia Lane in Copia Pines and zoned to Montgomery ISD, this inviting home features the Alder plan boasting 4 bedrooms, 2.5 baths, a private study, upstairs loft, and 2-car garage. The open layout connects the spacious kitchen, complete with a large island, to the dining and great room, where dramatic two-story ceilings and abundant natural light create an impressive gathering space. The primary retreat offers a cozy window seat, walk-in closet, and luxurious ensuite bath. A covered patio extends the living space outdoors and is perfect for relaxing or entertaining. Beazer Homes is Americas 1 Energy-Efficient homebuilder, with an FY25 average gross HERS score of 32 (38 excluding solar), the lowest publicly reported among the top 30 U.S. homebuilders by volume on Builder Magazines Top 100 List. Schedule your private tour today!
BEAZER HOMES NEW CONSTRUCTION – ESTIMATED AUGUST COMPLETION! Located at 10107 Copia Lane in Copia Pines and zoned to Montgomery ISD, this inviting home features the Alder plan boasting 4 bedrooms, 2.5 baths, a private study, upstairs loft, and 2-car garage. The open layout connects the spacious kitchen, complete with a large island, to the dining and great room, where dramatic two-story ceilings and abundant natural light create an impressive gathering space. The primary retreat offers a cozy window seat, walk-in closet, and luxurious ensuite bath. A covered patio extends the living space outdoors and is perfect for relaxing or entertaining. Beazer Homes is America’s #1 Energy-Efficient homebuilder, with an FY25 average gross HERS score of 32 (38 excluding solar), the lowest publicly reported among the top 30 U.S. homebuilders by volume on Builder Magazine’s Top 100 List. Schedule your private tour today!
Disclaimer: Lot configuration and dimensions are estimates, not based on personal knowledge and come from a third party (Digital Map Products); therefore, you should not rely on the estimates and perform independent confirmation as to their accuracy
View neighborhood information
Ready to Sell your Home?
Request a complimentary home selling analysis featuring recently sold properties, market trends, home valuations and a personalized market update.
School information is computer generated and may not be accurate or current. Buyer must independently verify and confirm enrollment. Please contact the school district to determine the schools to which this property is zoned.










 New construction
 Just listed
 Currency converter





 Share
Share


 Erase note
 You currently have no custom folders