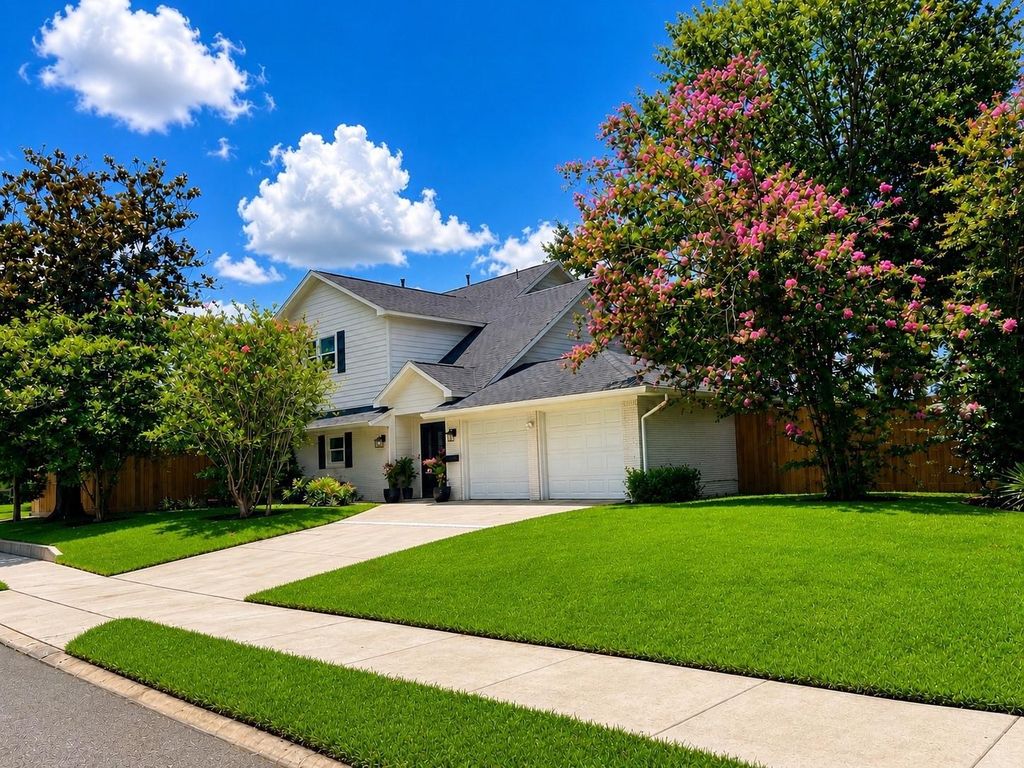
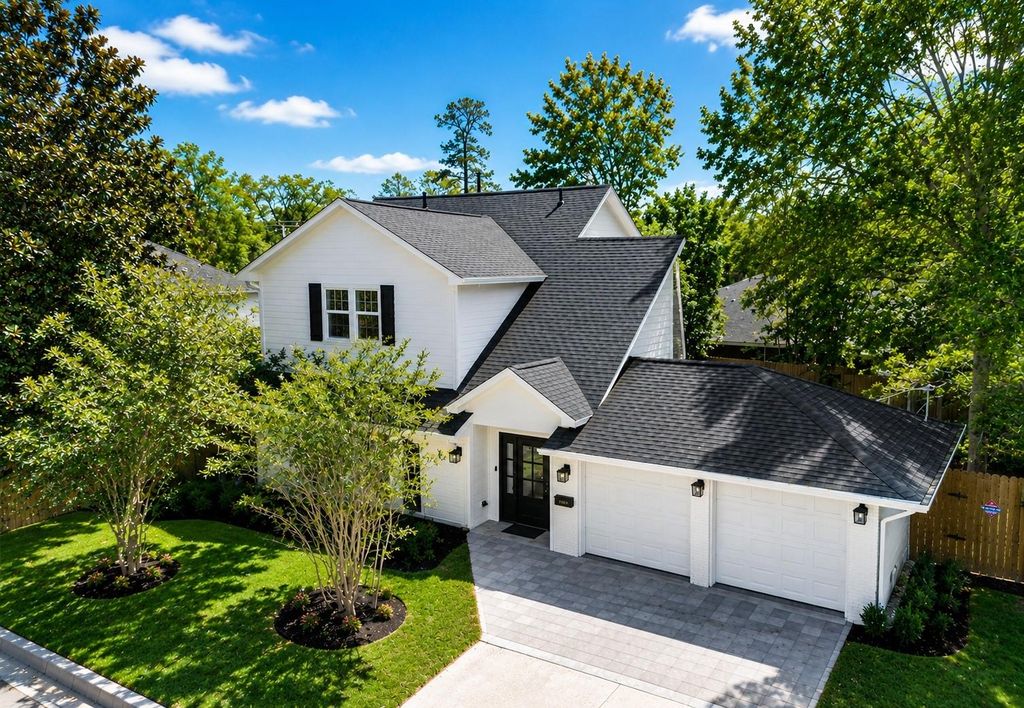
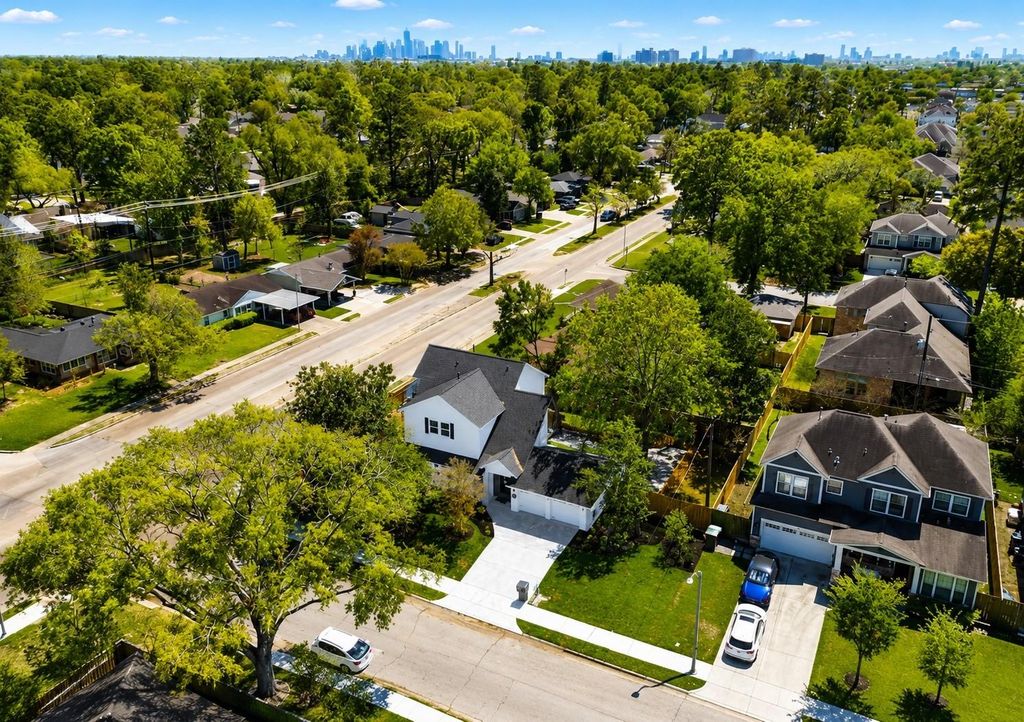
1207 Martin Street is listed for sale at $ 1,159,900. The Single-Family property has 4 bedrooms, 3 Full Bathrooms, 1 Half Bathroom, 2667 square feet and was built in 1953. The lot size is 10200 Square feet. BRThis property is an absolute Gem!!Originally taken down to the framework and completely rebuilt, this exceptional 4-bedroom, 3.5-bath home offers the quality, efficiency, and feel of true new construction in highly sought-after Oak Forest. Situated on an oversized 10,200 SF corner lot, virtually every component is brand new, including electrical, plumbing, HVAC systems, insulation, drywall, roof, and PEX water lines. Premium upgrades include smart toilets, a Rinnai tankless water heater, built-in European-style refrigerator, complete new A/C systems, top-of-the-line sprinkler system, and insulated garage. The open-concept layout features luxury vinyl plank flooring, abundant natural light, and a chef-inspired kitchen with Quartz countertops, custom cabinetry, stainless steel appliances, and walk-in pantry. A rare opportunity to own what is essentially a brand-new custom home in an established neighborhood, walking distance to parks, restaurants, coffee shops, and schools. + Builder Wty
This property is an absolute Gem!!Originally taken down to the framework and completely rebuilt, this exceptional 4-bedroom, 3.5-bath home offers the quality, efficiency, and feel of true new construction in highly sought-after Oak Forest. Situated on an oversized 10,200 SF corner lot, virtually every component is brand new, including electrical, plumbing, HVAC systems, insulation, drywall, roof, and PEX water lines. Premium upgrades include smart toilets, a Rinnai tankless water heater, built-in European-style refrigerator, complete new A/C systems, top-of-the-line sprinkler system, and insulated garage. The open-concept layout features luxury vinyl plank flooring, abundant natural light, and a chef-inspired kitchen with Quartz countertops, custom cabinetry, stainless steel appliances, and walk-in pantry. A rare opportunity to own what is essentially a brand-new custom home in an established neighborhood, walking distance to parks, restaurants, coffee shops, and schools. + Builder Wty
Back Yard, Back Yard Fenced, Fully Fenced, Private Driveway, Sprinkler System
Extra details you may need to know
Dwelling Type
Free Standing
HOA Mandatory
No
List Type
Exclusive Right to Sell/Lease
Financial information
Other Fees
No
Maintenance Fee
Voluntary / Monthly
Interior
Floors
Carpet, Tile, Vinyl Plank
Bathroom Description
Primary Bath: Double Sinks
Bedroom Description
3 Bedrooms Up,Primary Bed - 1st Floor,Walk-In Closet
Kitchen Description
Island w/o Cooktop,Kitchen open to Family Room,Soft Closing Cabinets,Soft Closing Drawers,Walk-in Pantry
Room Description
Family Room, Formal Dining, Formal Living, Gameroom Up, Living Area - 1st Floor
Cooling
Central Electric
Heating
Central Gas
Connections
Gas Dryer Connections, Washer Connections
Dishwasher
Yes
Disposal
Yes
Microwave
Yes
Oven
Gas Oven
Range
Gas Range
Energy Feature
Attic Vents, Ceiling Fans, Digital Program Thermostat, Energy Star Appliances, Energy Star/CFL/LED Lights, High-Efficiency HVAC, Insulated Doors, Insulated/Low-E windows, Tankless/On-Demand H2O Heater
Disclaimer: Lot configuration and dimensions are estimates, not based on personal knowledge and come from a third party (Digital Map Products); therefore, you should not rely on the estimates and perform independent confirmation as to their accuracy
Ready to Sell your Home?
If you like this property and are also considering selling your current home now, you may find out how. Request your home selling analysis report featuring Recently Sold, Market Analysis, Home Valuations, and Market Update.
School information is computer generated and may not be accurate or current. Buyer must independently verify and confirm enrollment. Please contact the school district to determine the schools to which this property is zoned.











 Just listed
 Currency converter





 Share
Share


 Erase note
 You currently have no custom folders