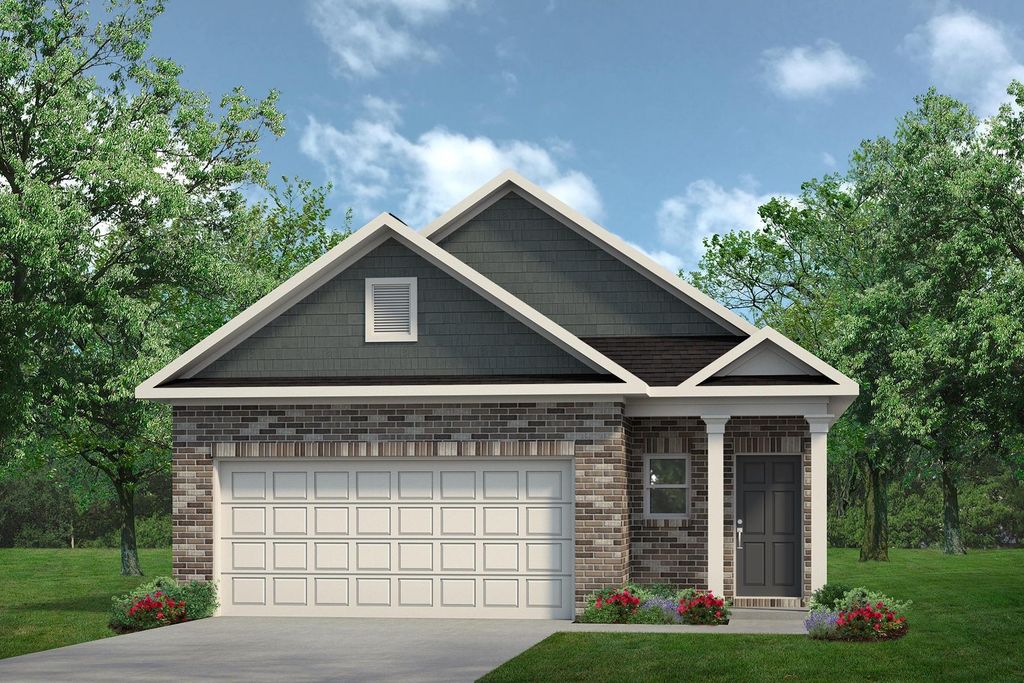
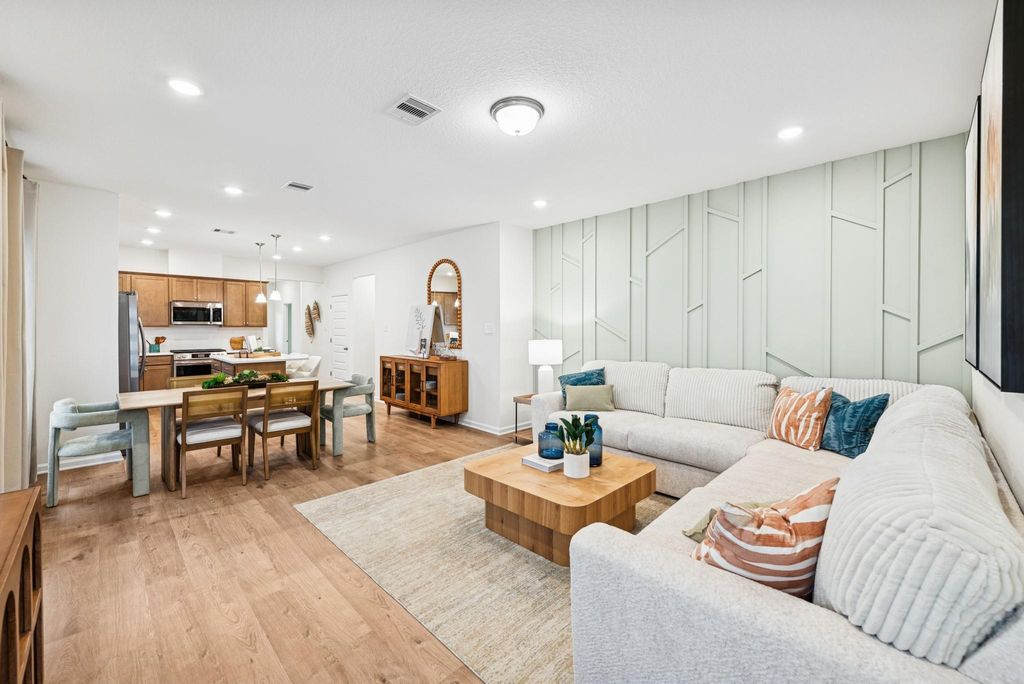
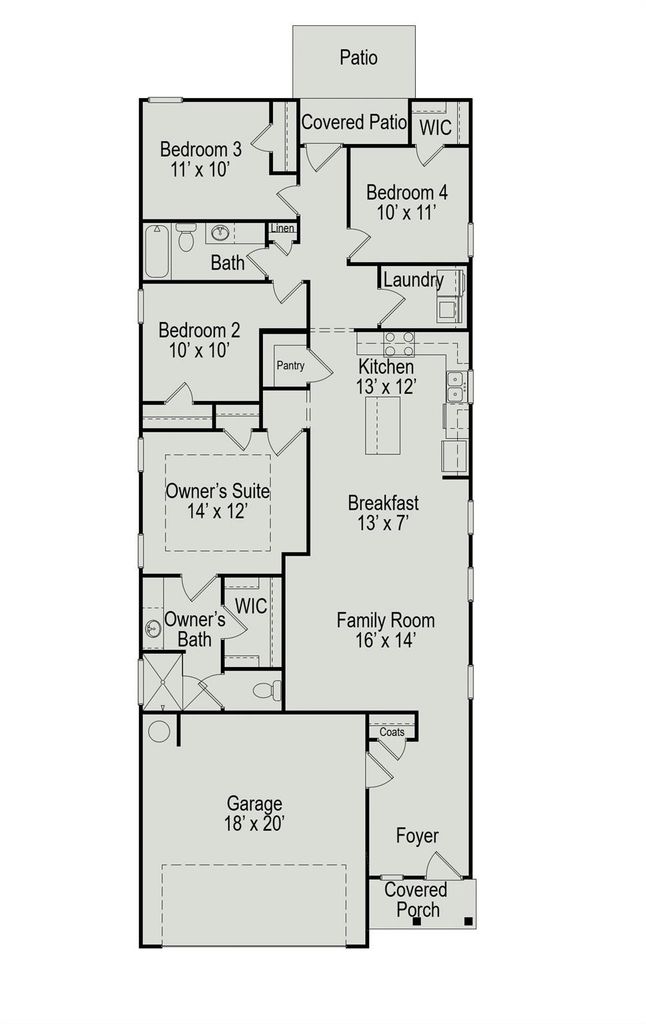
[[800]]9790 Enclave Ridge Rd is listed for sale at 262,343. The Single-Family property has 4 bedrooms, 2 Full Bathrooms, 1689 square feet, and was built in 2026.[[500]]Welcome home to the Mockingbird II, a beautifully designed 1-story home in Enclave at Willis by Smith Douglas Homes. This home offers 1,689 sq. ft., 4 bedrooms, and 2 full baths with thoughtful upgrades. The open-concept layout creates a comfortable flow between the spacious living area, dining space, and well-appointed kitchenperfect for everyday living and entertaining. The kitchen features 36-inch cabinets with crown molding and stylish knobs and pulls, granite countertops, and a single-basin sink. The primary suite offers a relaxing retreat, with a tray ceiling, double vanity, and a walk-in shower with a tiled surround. Step outside to enjoy the oversized covered patio with rear sod installed, creating an ideal space for outdoor gatherings, morning coffee, and more. Additional highlights include ceiling fans in both the primary bedroom and living room for added comfort. The Mockingbird II is a fantastic opportunity to enjoy a stylish, move-in-ready home with space for all!
Welcome home to the Mockingbird II, a beautifully designed 1-story home in Enclave at Willis by Smith Douglas Homes. This home offers 1,689 sq. ft., 4 bedrooms, and 2 full baths with thoughtful upgrades. The open-concept layout creates a comfortable flow between the spacious living area, dining space, and well-appointed kitchen—perfect for everyday living and entertaining. The kitchen features 36-inch cabinets with crown molding and stylish knobs and pulls, granite countertops, and a single-basin sink. The primary suite offers a relaxing retreat, with a tray ceiling, double vanity, and a walk-in shower with a tiled surround. Step outside to enjoy the oversized covered patio with rear sod installed, creating an ideal space for outdoor gatherings, morning coffee, and more. Additional highlights include ceiling fans in both the primary bedroom and living room for added comfort. The Mockingbird II is a fantastic opportunity to enjoy a stylish, move-in-ready home with space for all!
Disclaimer: Lot configuration and dimensions are estimates, not based on personal knowledge and come from a third party (Digital Map Products); therefore, you should not rely on the estimates and perform independent confirmation as to their accuracy
View neighborhood information
Ready to Sell your Home?
Request a complimentary home selling analysis featuring recently sold properties, market trends, home valuations and a personalized market update.
School information is computer generated and may not be accurate or current. Buyer must independently verify and confirm enrollment. Please contact the school district to determine the schools to which this property is zoned.










 New construction
 Just listed
 Currency converter





 Share
Share


 Erase note
 You currently have no custom folders