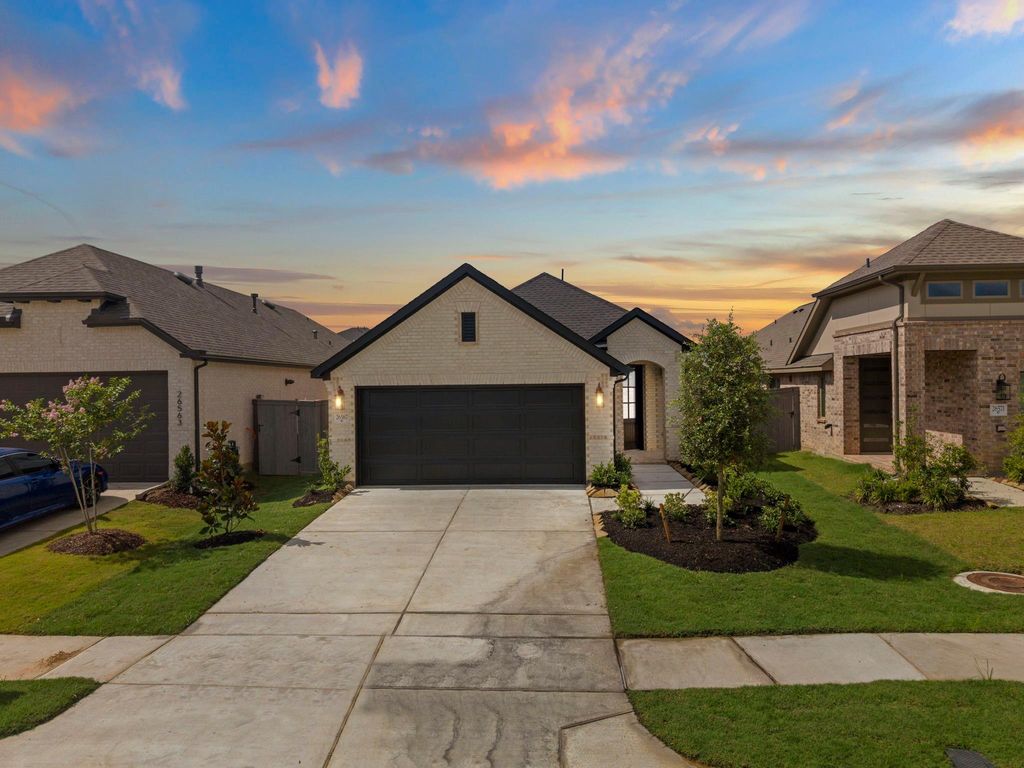
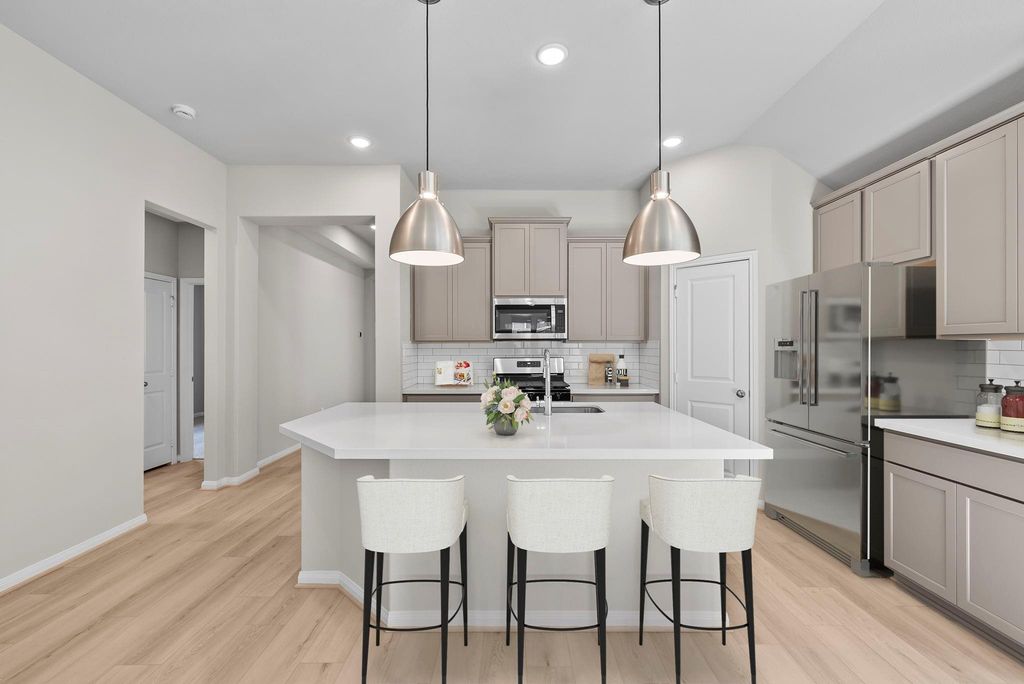
26567 Jolly Prairie Dr is listed for sale at $ 329,900. The Single-Family property has 3 bedrooms, 2 Full Bathrooms, 1755 square feet and was built in 2026. The lot size is 4889 Square feet. BRThis beautifully designed one-story home features 3 bedrooms, 2 bathrooms, and a versatile study with elegant French doors—perfect for working from home or a quiet retreat. Step through the striking 8-foot front door and be greeted by soaring coffered ceilings that create a bright, open, and welcoming atmosphere. The chef-inspired kitchen boasts stainless steel appliances, quartz countertops, and a generously sized island with a reverse osmosis water filtration system, supporting a healthier lifestyle with every meal. The oversized patio extends your living space outdoors, ideal for relaxing, entertaining, or soaking in fresh air and natural light. Additional modern features, including a tankless water heater, circadian rhythm smart lighting, and a video doorbell, combine convenience with wellness-focused living. Experience comfort, style, and a healthier way of life—schedule your private tour today!
This reflects a seller’s willingness to consider a concession/contribution toward a buyer’s expenses but is not a guarantee. Buyer and seller may negotiate a contribution, if any, in relation to the purchase contract. Any contribution from the seller may be used by the buyer at their discretion for items like closing costs, repair expenses, interest rate buy-down, etc.
Seller May Contribute to Buyer Expenses.
Explanation ↓
This reflects a seller’s willingness to consider a concession/contribution toward a buyer’s expenses but is not a guarantee. Buyer and seller may negotiate a contribution, if any, in relation to the purchase contract. Any contribution from the seller may be used by the buyer at their discretion for items like closing costs, repair expenses, interest rate buy-down, etc.
This beautifully designed one-story home features 3 bedrooms, 2 bathrooms, and a versatile study with elegant French doors—perfect for working from home or a quiet retreat. Step through the striking 8-foot front door and be greeted by soaring coffered ceilings that create a bright, open, and welcoming atmosphere. The chef-inspired kitchen boasts stainless steel appliances, quartz countertops, and a generously sized island with a reverse osmosis water filtration system, supporting a healthier lifestyle with every meal. The oversized patio extends your living space outdoors, ideal for relaxing, entertaining, or soaking in fresh air and natural light. Additional modern features, including a tankless water heater, circadian rhythm smart lighting, and a video doorbell, combine convenience with wellness-focused living. Experience comfort, style, and a healthier way of life—schedule your private tour today!
Covered Patio/Deck, Fully Fenced, Sprinkler System
Extra details you may need to know
Dwelling Type
Free Standing
HOA Mandatory
Yes
List Type
Exclusive Right to Sell/Lease
Financial information
Financing Considered
Cash Sale, Conventional, FHA, Seller May Contribute to Buyer's Closing Costs, VA
Other Fees
Yes / .5% / Foundation Fee
Maintenance Fee
Mandatory / $1230 / Annually
Tax Rate
3.29
Rooms
Primary Bedroom
13.53.96 x 14.54.27(m), 1st
Bedroom
103.05 x 103.05(m), 1st
Bedroom
103.05 x 103.05(m), 1st
Interior
Countertop
Quartz
Floors
Carpet, Tile, Vinyl Plank
Bathroom Description
Primary Bath: Double Sinks, Primary Bath: Separate Shower
Bedroom Description
All Bedrooms Down,En-Suite Bath,Primary Bed - 1st Floor,Walk-In Closet
Kitchen Description
Island w/o Cooktop,Kitchen open to Family Room,Reverse Osmosis,Walk-in Pantry
Room Description
Den, Family Room, Home Office/Study, Kitchen/Dining Combo, Utility Room in House
Cooling
Central Electric
Heating
Central Gas
Connections
Electric Dryer Connections, Gas Dryer Connections, Washer Connections
Dishwasher
Yes
Ice Maker
No
Microwave
Yes
Oven
Freestanding Oven
Range
Freestanding Range, Gas Range
Energy Feature
Attic Vents, Ceiling Fans, Digital Program Thermostat, Energy Star Appliances, High-Efficiency HVAC, HVAC>13 SEER, Insulated/Low-E windows, Insulation - Batt, Other Energy Features, Radiant Attic Barrier
Interior
Alarm System - Owned, Crown Molding, Fire/Smoke Alarm, Prewired for Alarm System
Disclaimer: Lot configuration and dimensions are estimates, not based on personal knowledge and come from a third party (Digital Map Products); therefore, you should not rely on the estimates and perform independent confirmation as to their accuracy
Ready to Sell your Home?
If you like this property and are also considering selling your current home now, you may find out how. Request your home selling analysis report featuring Recently Sold, Market Analysis, Home Valuations, and Market Update.
School information is computer generated and may not be accurate or current. Buyer must independently verify and confirm enrollment. Please contact the school district to determine the schools to which this property is zoned.












 New construction
 Currency converter





 Share
Share


 Erase note
 You currently have no custom folders