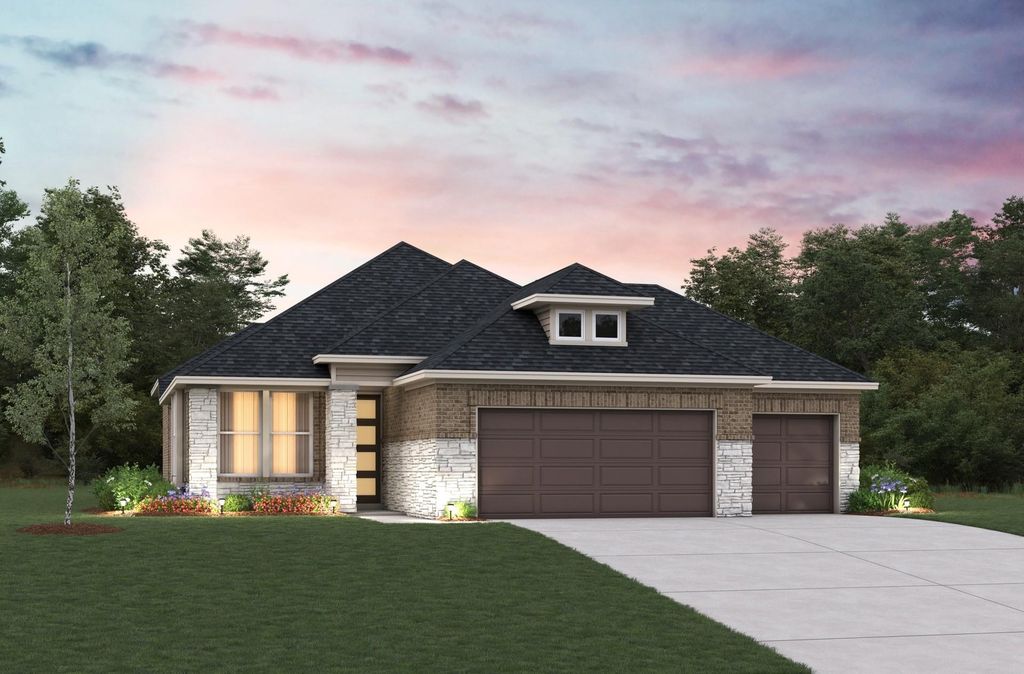
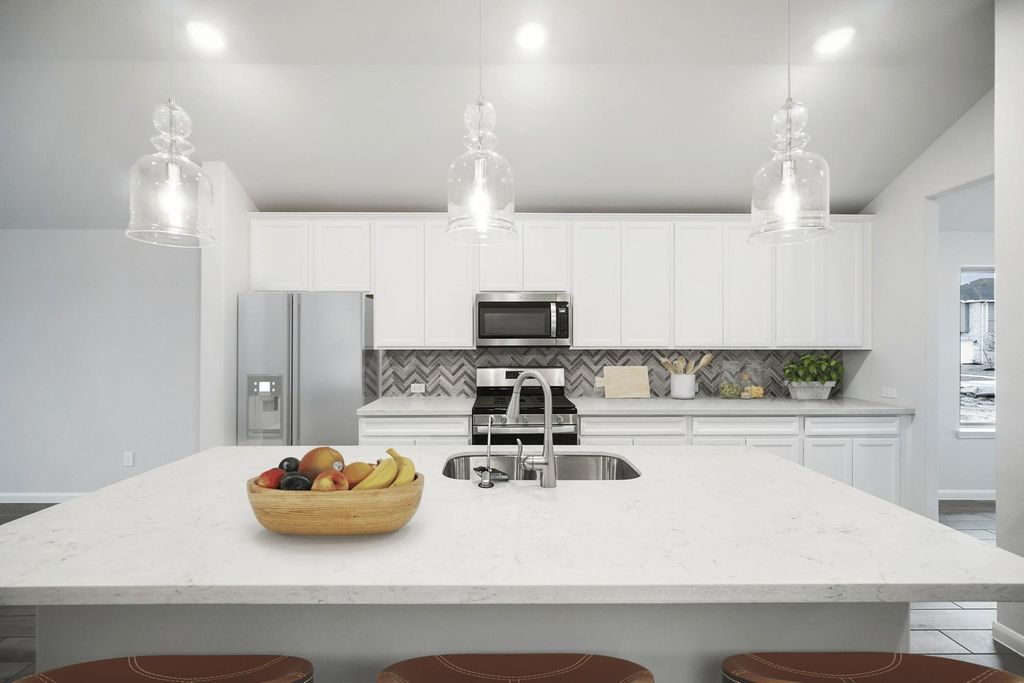
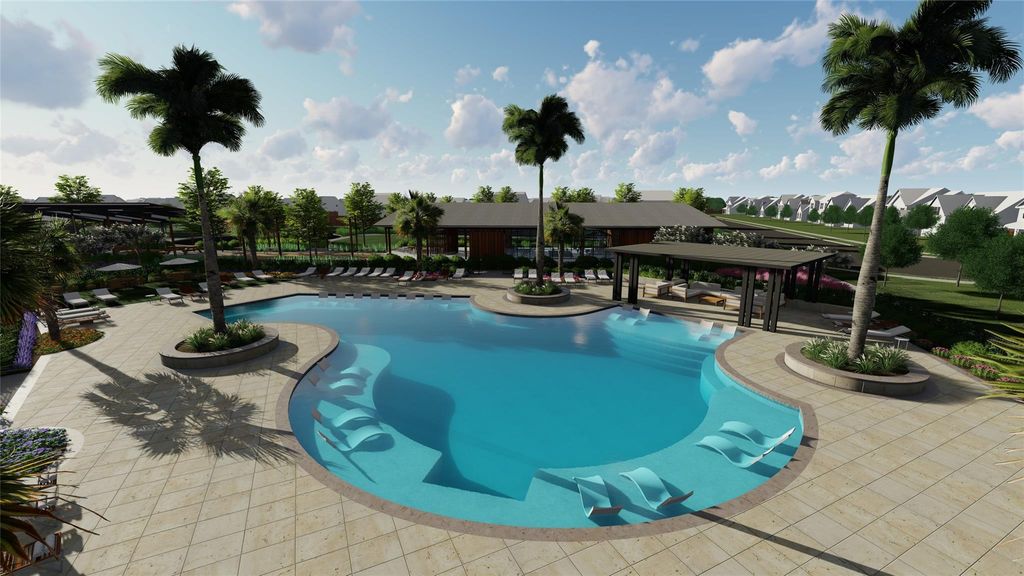
[[800]]6619 Canary Knoll Ct is listed for sale at 310,890. The Single-Family property has 3 bedrooms, 2 Full Bathrooms, 1512 square feet, and was built in 2026. The lot size is 7547 Square feet.[[500]]Welcome home to the beautiful Hickory floorplan by Beazer Homes in the master-planned community of Arabella on the Prairie! This thoughtfully designed one-story home offers an open-concept layout perfect for modern living, featuring a spacious kitchen overlooking the dining and family room, ideal for entertaining and everyday comfort. The private primary suite provides a relaxing retreat, while additional bedrooms offer flexibility for family, guests, or a home office. Enjoy the benefits of Beazers industry-leading energy-efficient construction, including spray foam insulation and a solar-ready design, helping you live more comfortably while potentially reducing utility costs. Located in the highly acclaimed Lamar CISD, Arabella on the Prairie features resort-style amenities, scenic lakes, walking trails, and convenient access to I-69, shopping, dining, and major employment centers. Schedule your tour today and discover why more buyers are choosing Beazer Homes!
Welcome home to the beautiful Hickory floorplan by Beazer Homes in the master-planned community of Arabella on the Prairie! This thoughtfully designed one-story home offers an open-concept layout perfect for modern living, featuring a spacious kitchen overlooking the dining and family room, ideal for entertaining and everyday comfort. The private primary suite provides a relaxing retreat, while additional bedrooms offer flexibility for family, guests, or a home office. Enjoy the benefits of Beazer's industry-leading energy-efficient construction, including spray foam insulation and a solar-ready design, helping you live more comfortably while potentially reducing utility costs. Located in the highly acclaimed Lamar CISD, Arabella on the Prairie features resort-style amenities, scenic lakes, walking trails, and convenient access to I-69, shopping, dining, and major employment centers. Schedule your tour today and discover why more buyers are choosing Beazer Homes!
All Bedrooms Down,Primary Bed - 1st Floor,Walk-In Closet
Cooling
Central Electric
Heating
Central Electric
Connections
Electric Dryer Connections
Dishwasher
Yes
Disposal
Yes
Microwave
Yes
Oven
Electric Oven, Freestanding Oven
Range
Electric Range, Freestanding Range
Energy Feature
Ceiling Fans, Energy Star Appliances, Energy Star/CFL/LED Lights, Energy Star/Reflective Roof, High-Efficiency HVAC, Insulated/Low-E windows, Insulation - Spray-Foam
Interior
Fire/Smoke Alarm, Formal Entry/Foyer, Prewired for Alarm System
Disclaimer: Lot configuration and dimensions are estimates, not based on personal knowledge and come from a third party (Digital Map Products); therefore, you should not rely on the estimates and perform independent confirmation as to their accuracy
View neighborhood information
Ready to Sell your Home?
Request a complimentary home selling analysis featuring recently sold properties, market trends, home valuations and a personalized market update.
School information is computer generated and may not be accurate or current. Buyer must independently verify and confirm enrollment. Please contact the school district to determine the schools to which this property is zoned.










 New construction
 Just listed
 Currency converter





 Share
Share


 Erase note
 You currently have no custom folders