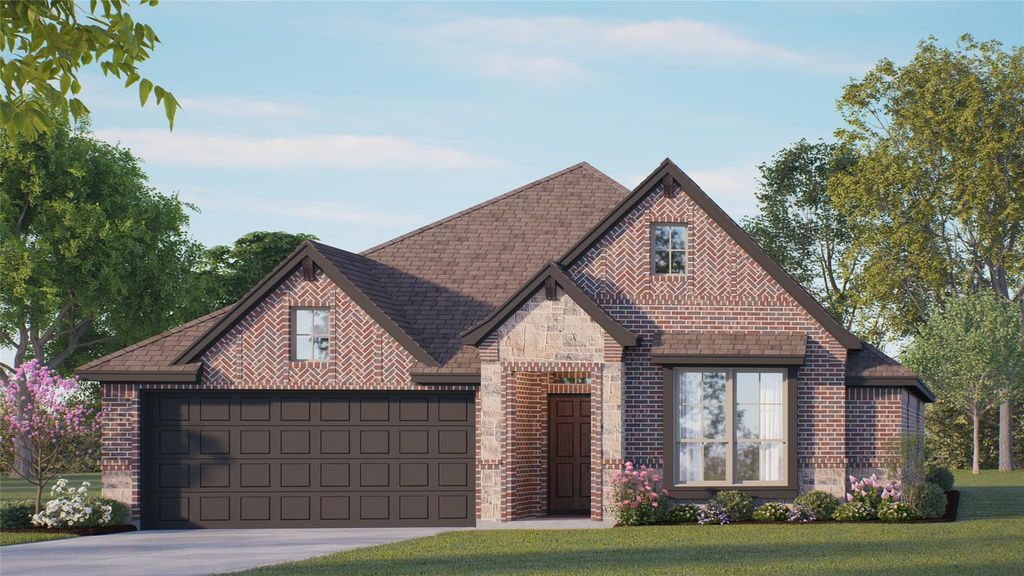
7409 Lavender Ln is listed for sale at $ 368,999. The Residential - Single Family property has 3 bedrooms, 2 Full Bathrooms, 1959 square feet and was built in 2026. The lot size is 0.13 Acres. BRMLS 21324115 - Built by Risewell Homes - July 2026 completion ~ This thoughtfully designed single - story home offers a spacious and functional layout perfect for modern living. Featuring three bedrooms, two bathrooms, and a two - car garage, the plan accommodates households of all sizes with ease. The open - concept central living area seamlessly blends the kitchen, nook, and family room, with a cozy fireplace anchoring the space for comfortable everyday living and entertaining. The chef - inspired kitchen features a spacious island and walk - in pantry, blending thoughtful design with everyday functionality. The privately situated primary suite offers a walk - in closet and a luxurious en - suite bath. Thoughtfully enhanced with a covered patio and a dedicated retreat, this home offers added versatility for everyday living, providing comfortable spaces to gather, relax, and enjoy both indoor and outdoor living.
MLS# 21324115 - Built by Risewell Homes - July 2026 completion ~ This thoughtfully designed single - story home offers a spacious and functional layout perfect for modern living. Featuring three bedrooms, two bathrooms, and a two - car garage, the plan accommodates households of all sizes with ease. The open - concept central living area seamlessly blends the kitchen, nook, and family room, with a cozy fireplace anchoring the space for comfortable everyday living and entertaining. The chef - inspired kitchen features a spacious island and walk - in pantry, blending thoughtful design with everyday functionality. The privately situated primary suite offers a walk - in closet and a luxurious en - suite bath. Thoughtfully enhanced with a covered patio and a dedicated retreat, this home offers added versatility for everyday living, providing comfortable spaces to gather, relax, and enjoy both indoor and outdoor living.
Built-in Wine Cooler, Cable TV Available, Double Vanity, Eat-in Kitchen, High Speed Internet Available, Kitchen Island, Open Floorplan, Pantry, Walk-In Closet(s)
Exterior
Roof
Shingle
Foundation
Slab
Private Pool
No
Exterior Type
Brick, Siding, Stone Veneer
Garage Size
20 X 20
Parking
Driveway, Garage Double Door, Garage Faces Front
Parking Space
Garage 2 / Carport 0 / Total Covered 2
Fencing
Back Yard,Wood
Porch
Covered
Utility
City Sewer,City Water
Area Pool
Yes
Exterior
Covered Patio/Porch, Private Yard
Extra details you may need to know
Dwelling Type
Single Detached
Community Features
Community Pool,Curbs,Greenbelt,Jogging Path/Bike Path,Park,Playground,Sidewalks
Lake Pump
No
Financial information
Maintenance Fee
$780/Annually
Maint Fee Includes
Maintenance Grounds,Management Fees
Ready to Sell your Home?
If you like this property and are also considering selling your current home now, you may find out how. Request your home selling analysis report featuring Recently Sold, Market Analysis, Home Valuations, and Market Update.
School information is computer generated and may not be accurate or current. Buyer must independently verify and confirm enrollment. Please contact the school district to determine the schools to which this property is zoned.









 Just listed
 Currency converter





 Share
Share


 Erase note
 You currently have no custom folders