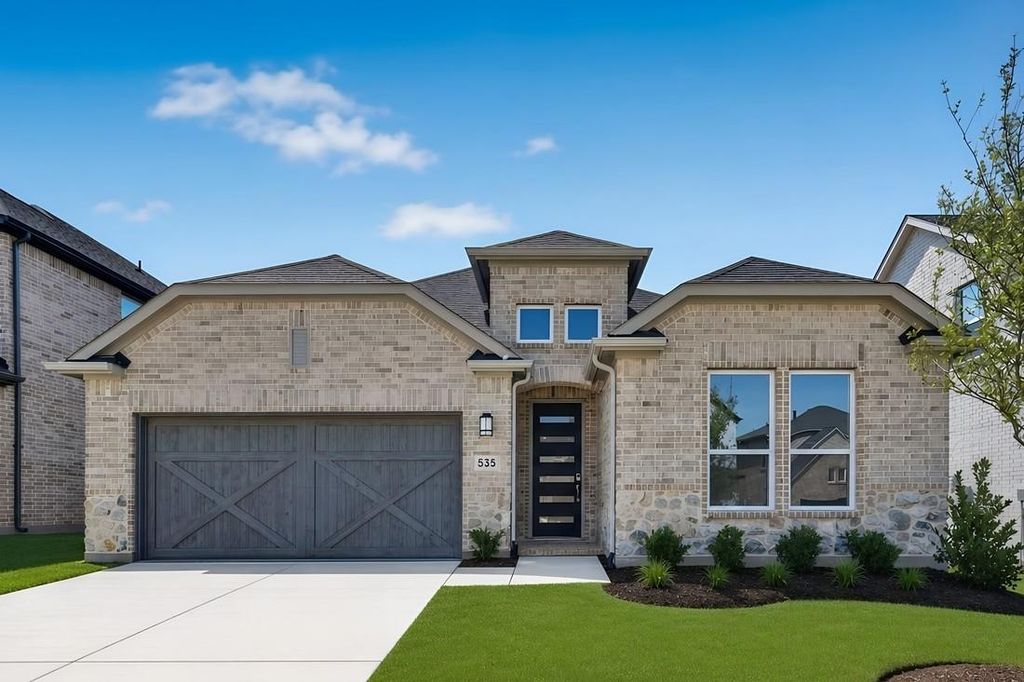
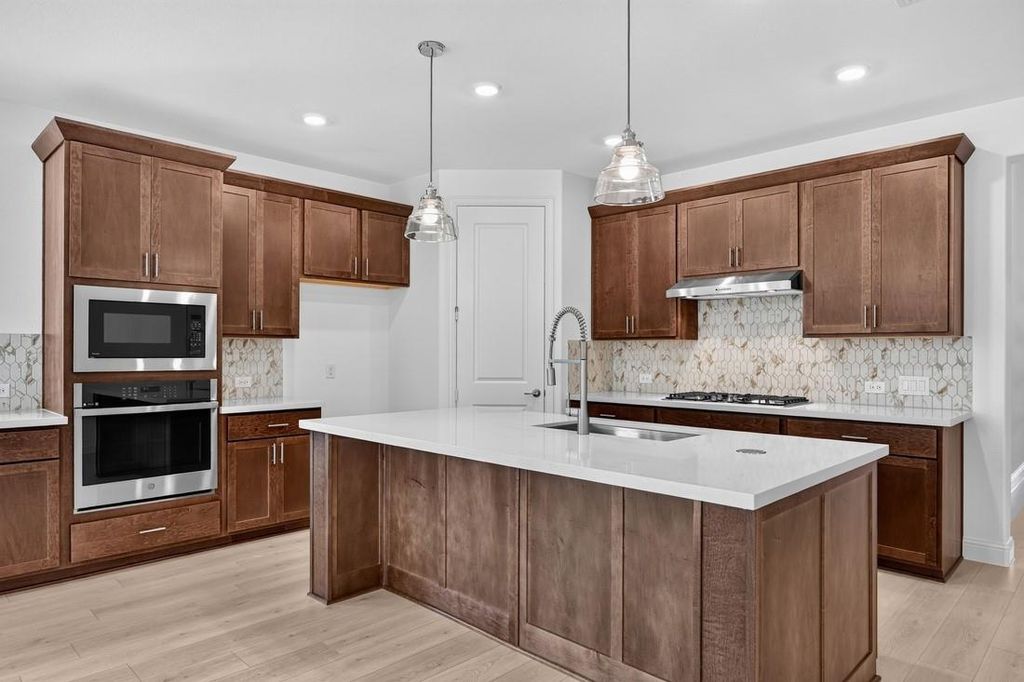
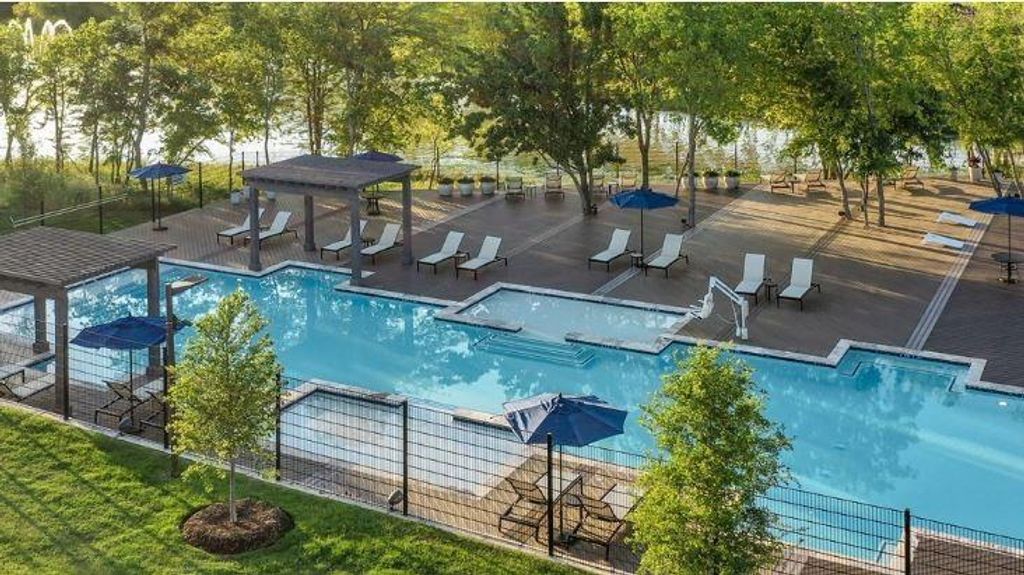
535 Wisteria St is listed for sale at $ 495,035. The Residential - Single Family property has 3 bedrooms, 2 Full Bathrooms, 1 Half Bathroom, 2038 square feet and was built in 2026. The lot size is 6000 Square feet. BRWhat’s Special: Oversized Patio - Dedicated Study - Covered Patio - Close to Greenbelt. New Construction - Ready Now! Built by Taylor Morrison, America’s Most Trusted Home Builder. Welcome to the Auburn at 535 Wisteria Street in South Oak 50s! The Auburn blends thoughtful design with a small, efficient footprint that feels bright and welcoming. A charming front porch invites you to enjoy sunny Texas days and easy moments outside. Inside, the open kitchen with a walk-in pantry flows into the casual dining and great room, creating a cozy space for gathering. Two secondary bedrooms with a shared full bath sit near the front of the home, while a private study, laundry room and half bath offer convenience near the garage entry. Tucked quietly at the back, the primary suite features a spa-like bath and a spacious walk-in closet for peaceful retreat. Come home to a lakeside lifestyle at South Oak 50s. Enjoy community walking trails, catch-and-release fishing, and a clubhouse with a resort-style pool, aerobics and weight rooms, lounge areas, and a catering kitchen. Plus, a brand-new elementary school is being built less than two miles away, adding even more convenience for families. Additional Highlights Include: Half bath in place of coat closet and slide-in tub at primary bath. MLS21322301
What's Special: Oversized Patio - Dedicated Study - Covered Patio - Close to Greenbelt. New Construction - Ready Now! Built by Taylor Morrison, America's Most Trusted Home Builder. Welcome to the Auburn at 535 Wisteria Street in South Oak 50s! The Auburn blends thoughtful design with a small, efficient footprint that feels bright and welcoming. A charming front porch invites you to enjoy sunny Texas days and easy moments outside. Inside, the open kitchen with a walk-in pantry flows into the casual dining and great room, creating a cozy space for gathering. Two secondary bedrooms with a shared full bath sit near the front of the home, while a private study, laundry room and half bath offer convenience near the garage entry. Tucked quietly at the back, the primary suite features a spa-like bath and a spacious walk-in closet for peaceful retreat. Come home to a lakeside lifestyle at South Oak 50s. Enjoy community walking trails, catch-and-release fishing, and a clubhouse with a resort-style pool, aerobics and weight rooms, lounge areas, and a catering kitchen. Plus, a brand-new elementary school is being built less than two miles away, adding even more convenience for families. Additional Highlights Include: Half bath in place of coat closet and slide-in tub at primary bath. MLS#21322301
Disclaimer: Lot configuration and dimensions are estimates, not based on personal knowledge and come from a third party (Digital Map Products); therefore, you should not rely on the estimates and perform independent confirmation as to their accuracy
Ready to Sell your Home?
If you like this property and are also considering selling your current home now, you may find out how. Request your home selling analysis report featuring Recently Sold, Market Analysis, Home Valuations, and Market Update.
School information is computer generated and may not be accurate or current. Buyer must independently verify and confirm enrollment. Please contact the school district to determine the schools to which this property is zoned.











 Just listed
 Currency converter





 Share
Share


 Erase note
 You currently have no custom folders