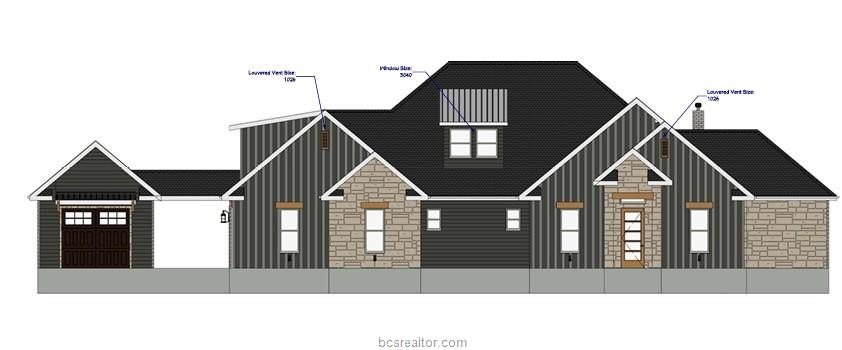
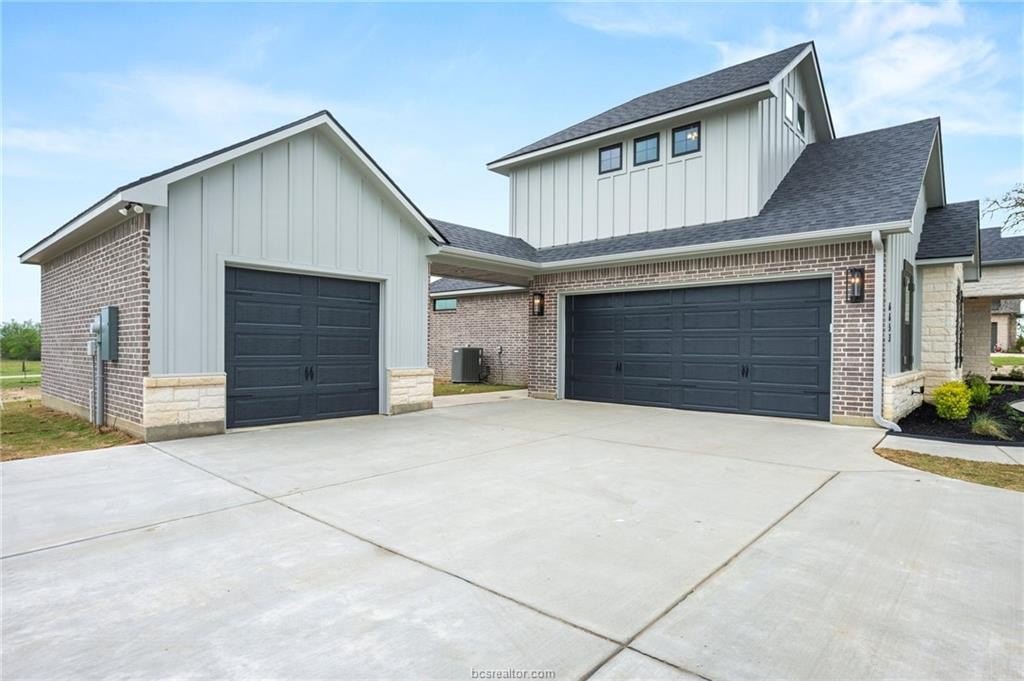
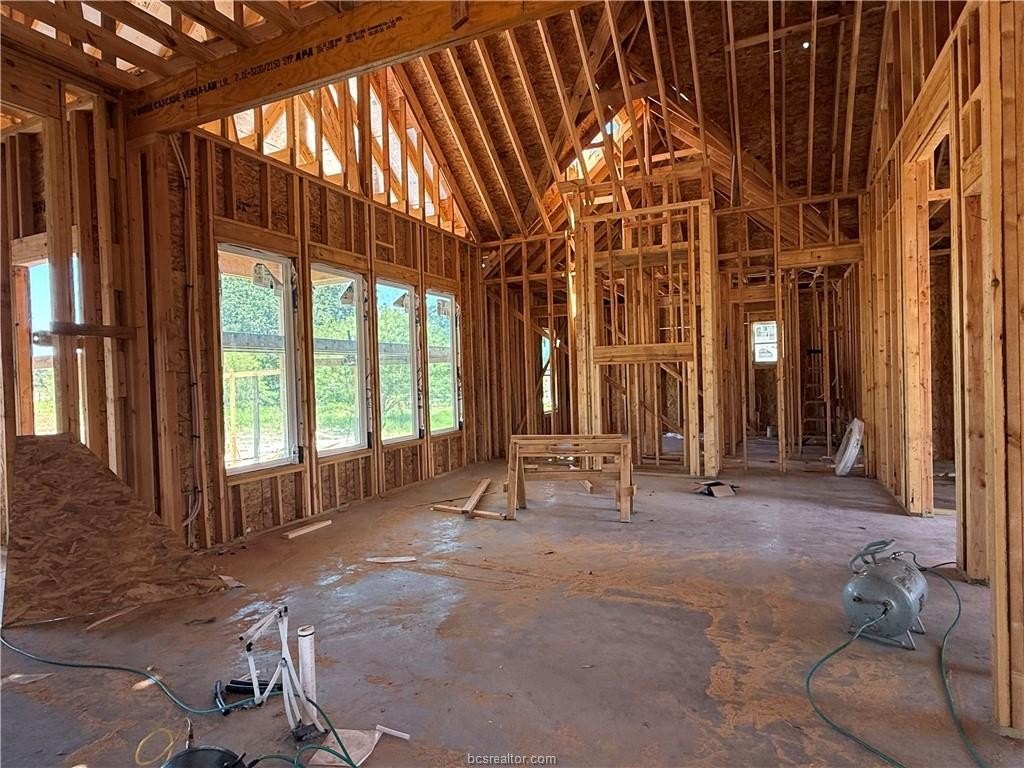
6521 Ridgeview Estates Lane is listed for sale at $ 775,000. The Single Family property has 4 bedrooms, 3 Full Bathrooms, 1 Half Bathroom, 2796 square feet and was built in 2026. The lot size is 1.004 Acres. BRExperience timeless craftsmanship with sophisticated finishes in this remarkable Creekview Custom Builders home, ideally situated on a picturesque 1-acre homesite in Ridgeview Estates-just minutes from town. This thoughtfully designed home offers 4 bedrooms, 3.5 bathrooms, a versatile flex space, and a spacious 3-car garage. The inviting family room features soaring cathedral ceilings, a stunning stone fireplace with custom built-ins, abundant natural light, and beautiful wood-cased windows. Rich wood flooring extends through the living room, kitchen, dining area, study, hallways, and primary suite. The chef’’s kitchen showcases custom cabinetry, accent lighting, premium stainless-steel appliances, a double oven, drawer microwave, and an expansive island. The luxurious primary suite is complete with a spa-inspired bathroom featuring a freestanding soaking tub beneath a statement chandelier, an oversized walk-in shower with dual showerheads, dual vanities, and an impressive walk-in closet. Modern conveniences abound with pre-wiring for a security system, fiber internet availability, and a centrally located media panel. Step outside to the expansive covered patio with an outdoor kitchen. Built for lasting comfort and efficiency, this home also includes a pool connection, 16 SEER HVAC system, spray foam insulation, irrigation system, and an aerobic septic system. BUILDER IS OFFERING $8K YOUR WAY, USE TOWARDS UPGRADES, CLOSING COSTS, OR RATE BUY DOWN.
Experience timeless craftsmanship with sophisticated finishes in this remarkable Creekview Custom Builders home, ideally situated on a picturesque 1-acre homesite in Ridgeview Estates-just minutes from town. This thoughtfully designed home offers 4 bedrooms, 3.5 bathrooms, a versatile flex space, and a spacious 3-car garage. The inviting family room features soaring cathedral ceilings, a stunning stone fireplace with custom built-ins, abundant natural light, and beautiful wood-cased windows. Rich wood flooring extends through the living room, kitchen, dining area, study, hallways, and primary suite. The chef''s kitchen showcases custom cabinetry, accent lighting, premium stainless-steel appliances, a double oven, drawer microwave, and an expansive island. The luxurious primary suite is complete with a spa-inspired bathroom featuring a freestanding soaking tub beneath a statement chandelier, an oversized walk-in shower with dual showerheads, dual vanities, and an impressive walk-in closet. Modern conveniences abound with pre-wiring for a security system, fiber internet availability, and a centrally located media panel. Step outside to the expansive covered patio with an outdoor kitchen. Built for lasting comfort and efficiency, this home also includes a pool connection, 16 SEER HVAC system, spray foam insulation, irrigation system, and an aerobic septic system. BUILDER IS OFFERING $8K YOUR WAY, USE TOWARDS UPGRADES, CLOSING COSTS, OR RATE BUY DOWN.
Disclaimer: Lot configuration and dimensions are estimates, not based on personal knowledge and come from a third party (Digital Map Products); therefore, you should not rely on the estimates and perform independent confirmation as to their accuracy
Ready to Sell your Home?
Request a complimentary home selling analysis featuring recently sold properties, market trends, home valuations and a personalized market update.
School information is computer generated and may not be accurate or current. Buyer must independently verify and confirm enrollment. Please contact the school district to determine the schools to which this property is zoned.











 Just listed
 Currency converter





 Share
Share


 Erase note
 You currently have no custom folders