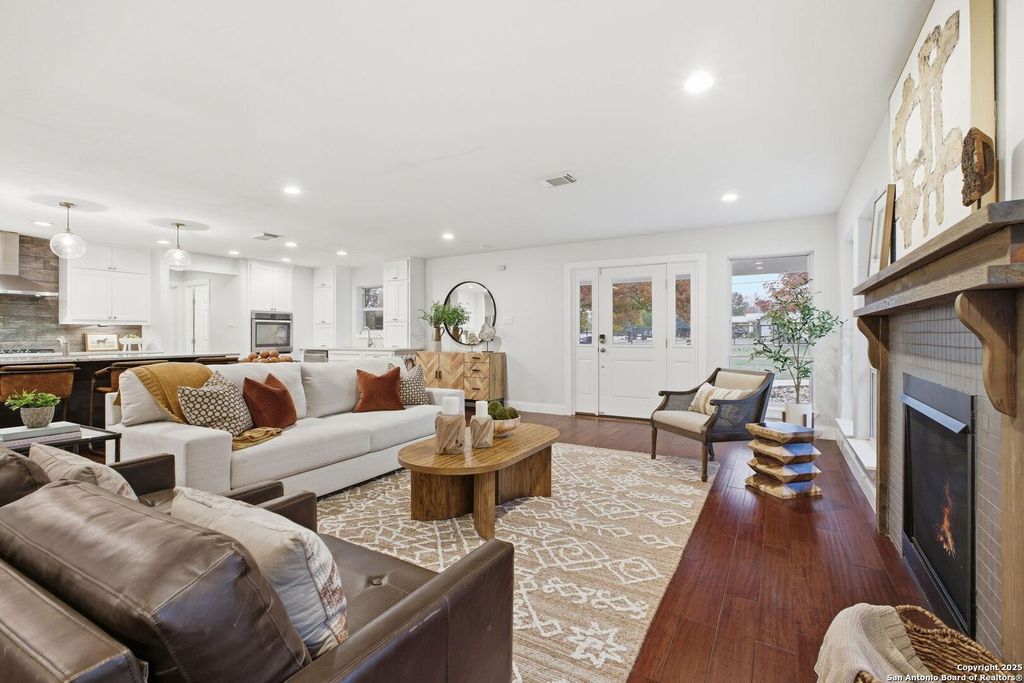
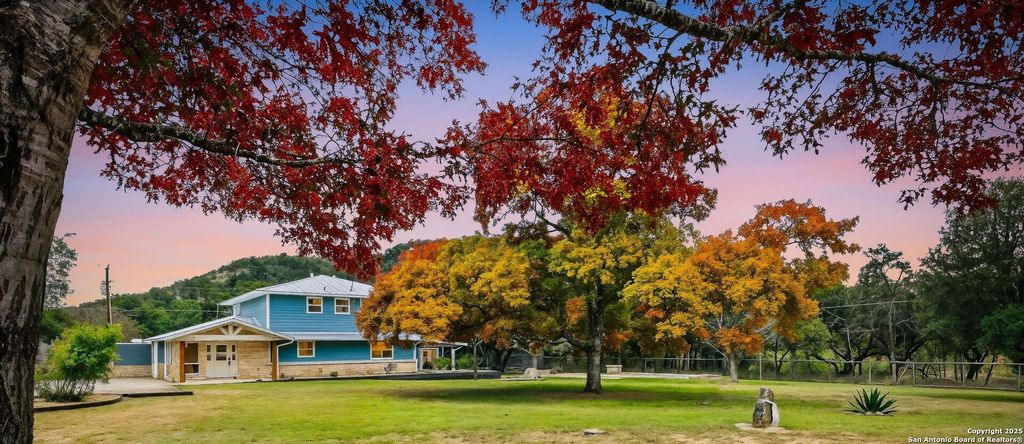
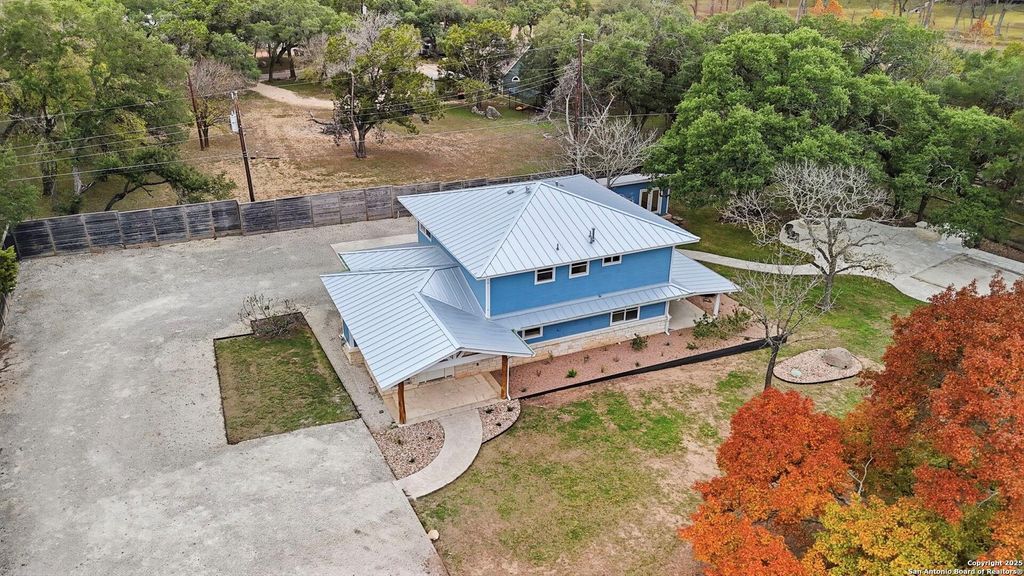
304 HUB DR is listed for sale at $ 850,000. The Single-Family property has 3 bedrooms, 3 Full Bathrooms, 2573 square feet and was built in 1973. The lot size is 0 Square feet. BRSeller Concessions available. A Hill Country retreat with private access to Blanco River, just minutes from the heart of Wimberley. This thoughtfully designed 3bedroom, 3bath home offers 2,573 sq ft of comfortable living on nearly one acre, combining privacy, flexibility, and rare river access without riverfront taxes. Set behind an electric gated entrance, the property features dog-proof fencing with a 8ft privacy fence enclosing half the yard and a oft see through fence on the remaining portion -perfect for pets while preserving views. A separate private side gate provides direct access to the resident-only Blanco River Park, oftering swimming, kayaking, tishing, and riverside relaxation just steps away-like having your own riverfront lot without the premium price. Inside, the light-filled open floor plan offers a warm, inviting atmosphere. The Kicnen includes granite countertops, gas cooKtop, stainiess steel applances, ampie cadinetr reverse osmosis, and a wate softener. Bamboo and
Seller Concessions available. A Hill Country retreat with private access to Blanco River, just minutes from the heart of Wimberley. This thoughtfully designed 3bedroom, 3bath home offers 2,573 sq ft of comfortable living on nearly one acre, combining privacy, flexibility, and rare river access without riverfront taxes. Set behind an electric gated entrance, the property features dog-proof fencing with a 8ft privacy fence enclosing half the yard and a oft see through fence on the remaining portion -perfect for pets while preserving views. A separate private side gate provides direct access to the resident-only Blanco River Park, oftering swimming, kayaking, tishing, and riverside relaxation just steps away-like having your own riverfront lot without the premium price. Inside, the light-filled open floor plan offers a warm, inviting atmosphere. The Kicnen includes granite countertops, gas cooKtop, stainiess steel applances, ampie cadinetr reverse osmosis, and a wate softener. Bamboo and
Primary Bath: Double Sinks, Primary Bath: Separate Shower
Bedroom Description
En-Suite Bath,Primary Bed - 1st Floor
Cooling
Other Cooling
Heating
Central Electric
Connections
Washer Connections
Washer/Dryer Conn
Yes
Compactor
No
Dishwasher
Yes
Disposal
Yes
Microwave
No
Energy Feature
Digital Program Thermostat, Tankless/On-Demand H2O Heater
Interior
Fire/Smoke Alarm, Island Kitchen
Exterior
Foundation
Slab
Private Pool
No
Exterior Type
Cement Board, Stone
Lot Description
Corner, Level
Parking
RV Parking
Water Sewer
Public Sewer, Public Water, Septic Tank
Exterior
Covered Patio/Deck, Patio/Deck
Extra details you may need to know
HOA Mandatory
Yes
List Type
Exclusive Right to Sell/Lease
Ready to Sell your Home?
If you like this property and are also considering selling your current home now, you may find out how. Request your home selling analysis report featuring Recently Sold, Market Analysis, Home Valuations, and Market Update.
School information is computer generated and may not be accurate or current. Buyer must independently verify and confirm enrollment. Please contact the school district to determine the schools to which this property is zoned.










 Just listed
 Currency converter





 Share
Share


 Erase note
 You currently have no custom folders