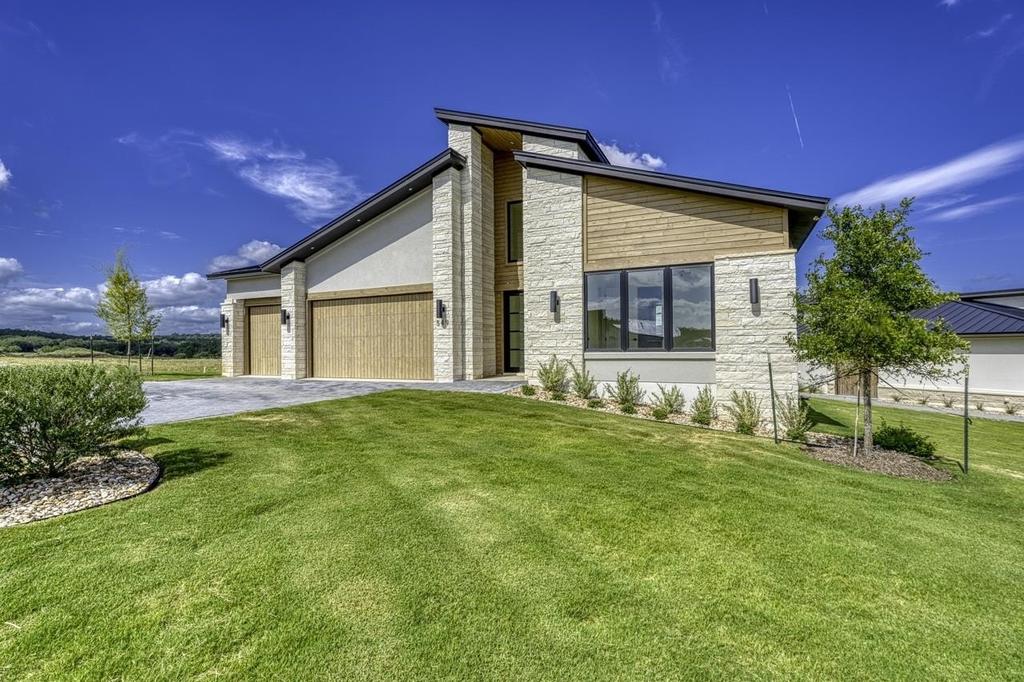
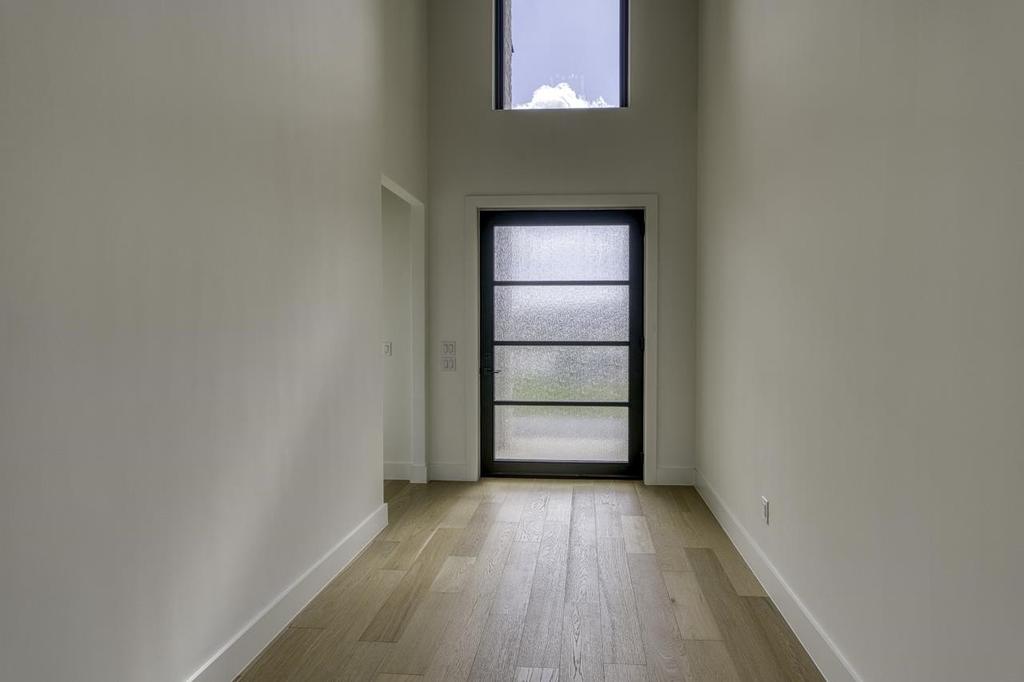
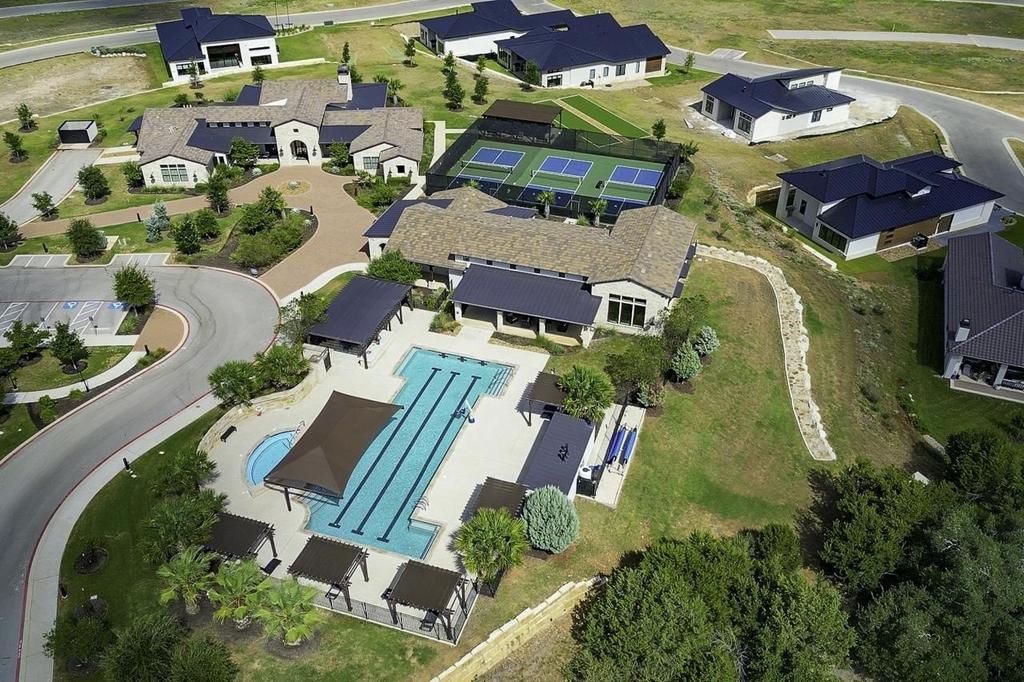
[[800]]549 Mayapple is listed for sale at 1,189,000. The Single Family property has 3 bedrooms, 3 Full Bathrooms, 1 Half Bathroom, 2659 square feet, and was built in 2026. The lot size is 4791.6 Square feet.[[500]]Welcome to this breathtaking 2,659 sq. ft. single-story home built by Crescent Homes in the premier Tuscan Village community. This 3-bedroom, 3.5-bath residence combines modern sophistication with high-end convenience. Features include an expansive chefs kitchen with Thermador appliances and a prep kitchen, a primary suite with a private patio and luxurious spa bath, and guest suites with full en-suite baths. The living area is anchored by a stunning floor-to-ceiling fireplace, flowing naturally out to a covered patio and outdoor kitchen perfect for al fresco dining. Practicality meets luxury with a 2-car garage, dedicated golf cart storage, and seamless grocery access through the prep kitchen. Residents also enjoy exclusive access to Tuscan Village amenities, including pickleball courts, a resort-style pool, and a clubhouse. Bonus: Includes a developer-paid initiation fee for membership at The Club at Horseshoe Bay (upon application acceptance). Dont miss this opportunity-contact us today to view this exceptional home. All info is deemed reliable but not guaranteed. Buyer Buyers Agent to verify information.
Welcome to this breathtaking 2,659 sq. ft. single-story home built by Crescent Homes in the premier Tuscan Village community. This 3-bedroom, 3.5-bath residence combines modern sophistication with high-end convenience. Features include an expansive chef''s kitchen with Thermador appliances and a prep kitchen, a primary suite with a private patio and luxurious spa bath, and guest suites with full en-suite baths. The living area is anchored by a stunning floor-to-ceiling fireplace, flowing naturally out to a covered patio and outdoor kitchen perfect for al fresco dining. Practicality meets luxury with a 2-car garage, dedicated golf cart storage, and seamless grocery access through the prep kitchen. Residents also enjoy exclusive access to Tuscan Village amenities, including pickleball courts, a resort-style pool, and a clubhouse. Bonus: Includes a developer-paid initiation fee for membership at The Club at Horseshoe Bay (upon application & acceptance). Don''t miss this opportunity-contact us today to view this exceptional home. All info is deemed reliable but not guaranteed. Buyer & Buyer''s Agent to verify information.
MLS#
HLARTX-179162
List Price
$1,189,000 ($447/Sqft.)
Listing Status
For Sale
Address
549 Mayapple
City
Horseshoe Bay
State
TX
Zip Code
78657
County
Llano County
Subdivision
TUSCAN VILLAGE AT SUMMIT ROCK
Legal Description
UNIT 156, LOT NO. 1 OF TUSCAN VILLAGE AT SUMMIT ROCK PLAT NO. 1.1 OF 68.24 ACRES CONSISTING OF 61.26
Disclaimer: Lot configuration and dimensions are estimates, not based on personal knowledge and come from a third party (Digital Map Products); therefore, you should not rely on the estimates and perform independent confirmation as to their accuracy
View neighborhood information
Ready to Sell your Home?
Request a complimentary home selling analysis featuring recently sold properties, market trends, home valuations and a personalized market update.
School information is computer generated and may not be accurate or current. Buyer must independently verify and confirm enrollment. Please contact the school district to determine the schools to which this property is zoned.










 Just listed
 Currency converter





 Share
Share


 Erase note
 You currently have no custom folders