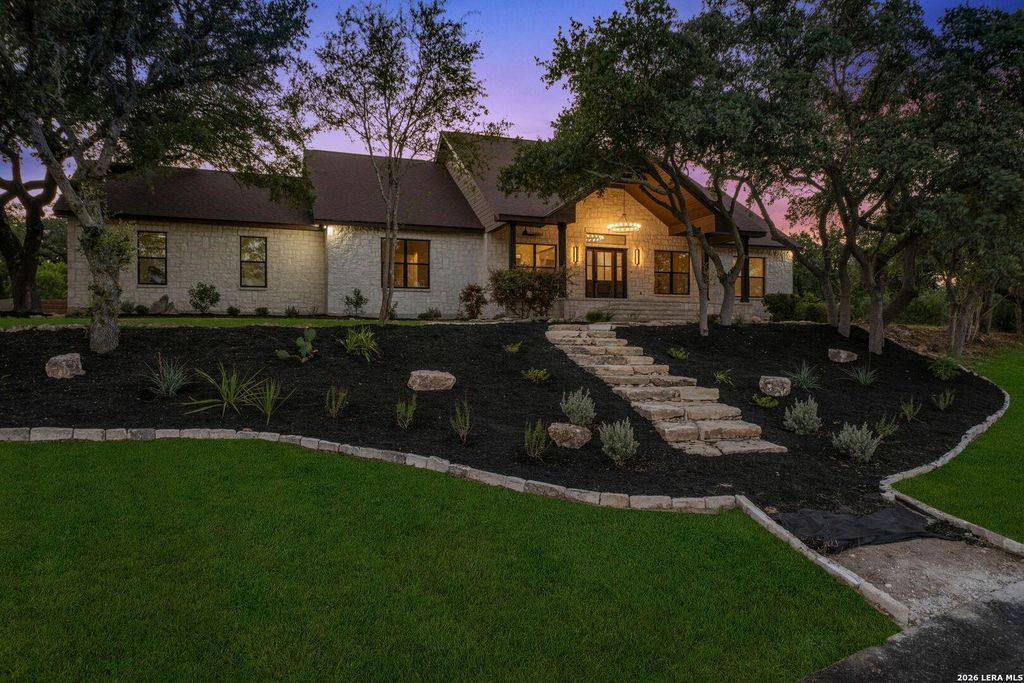
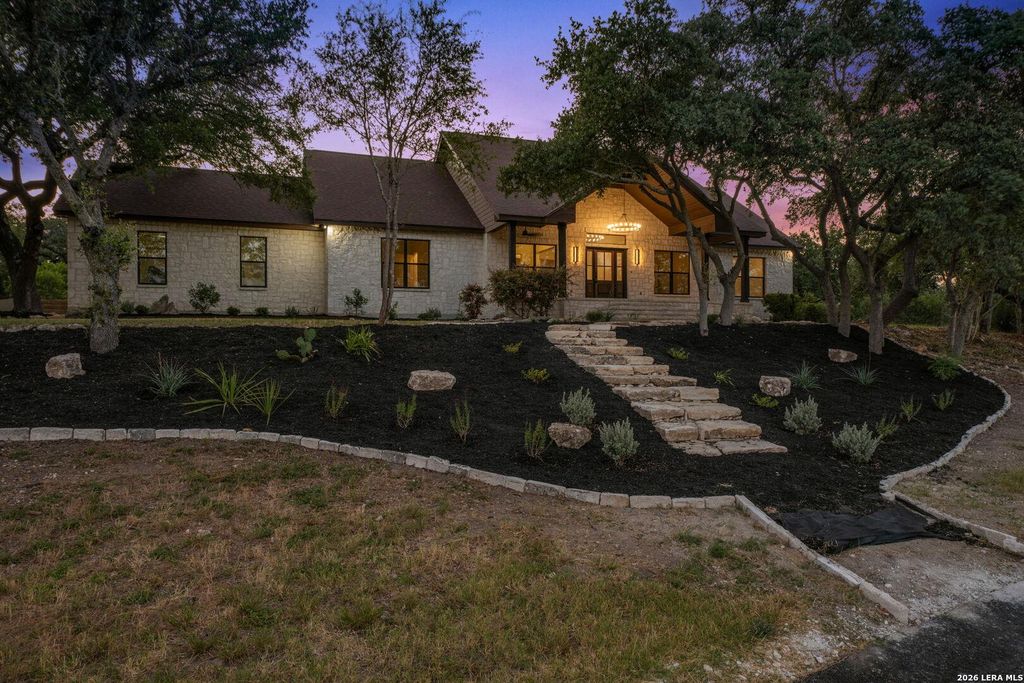
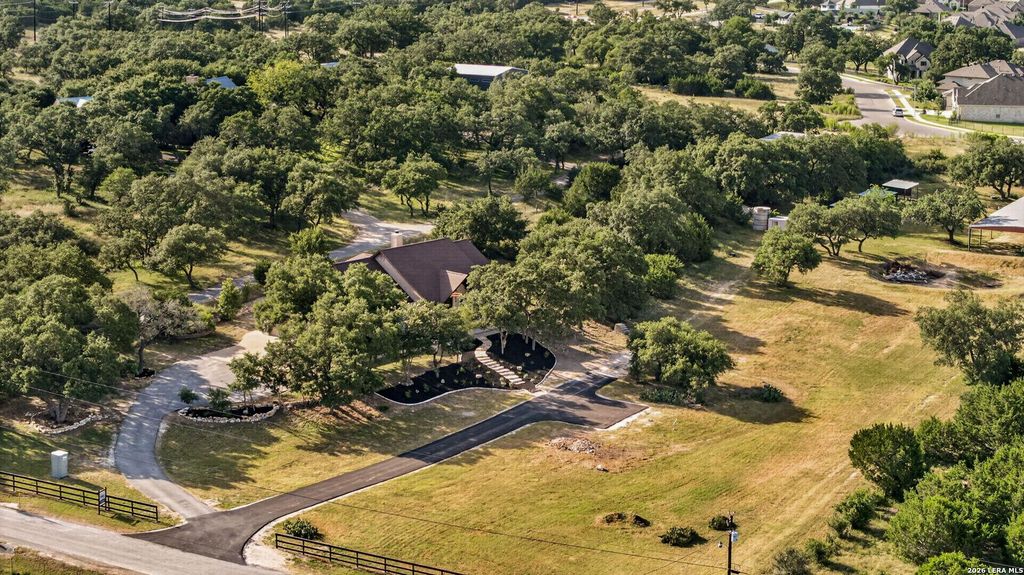
130 Spring Hill Dr is listed for sale at $ 1,550,000. The Single-Family property has 4 bedrooms, 3 Full Bathrooms, 2784 square feet and was built in 2000. The lot size is 4.414 Acres. BRWelcome to your own private slice of the Texas Hill Country! Nestled on 4.41 acres, this beautifully remodeled custom home offers the perfect blend of luxury, comfort, and country living just minutes from historic downtown Boerne. Completely remodeled, this exceptional home showcases quality craftsmanship and timeless design throughout. The spacious single-story floor plan offers four bedrooms, three full baths, soaring ceilings, abundant natural light, and inviting living spaces centered around a stunning stone fireplace. The heart of the home is the expansive chef’s kitchen featuring custom cabinetry, generous counter space, quality finishes, and an open design that flows seamlessly into the living and dining areas-perfect for entertaining family and friends. Step outside to enjoy the peaceful beauty of the Texas Hill Country. The inviting front patio offers breathtaking long-range views, making it the perfect place to enjoy your morning coffee, evening stars, or simply relax bene
Welcome to your own private slice of the Texas Hill Country! Nestled on 4.41 acres, this beautifully remodeled custom home offers the perfect blend of luxury, comfort, and country living just minutes from historic downtown Boerne. Completely remodeled, this exceptional home showcases quality craftsmanship and timeless design throughout. The spacious single-story floor plan offers four bedrooms, three full baths, soaring ceilings, abundant natural light, and inviting living spaces centered around a stunning stone fireplace. The heart of the home is the expansive chef's kitchen featuring custom cabinetry, generous counter space, quality finishes, and an open design that flows seamlessly into the living and dining areas-perfect for entertaining family and friends. Step outside to enjoy the peaceful beauty of the Texas Hill Country. The inviting front patio offers breathtaking long-range views, making it the perfect place to enjoy your morning coffee, evening stars, or simply relax bene
En-Suite Bath,Primary Bed - 1st Floor,Walk-In Closet
Cooling
Other Cooling
Heating
Central Electric
Connections
Washer Connections
Washer/Dryer Conn
Yes
Compactor
No
Dishwasher
Yes
Disposal
Yes
Microwave
Yes
Energy Feature
Ceiling Fans
Interior
Fire/Smoke Alarm, High Ceiling, Island Kitchen
Extra details you may need to know
HOA Mandatory
No
List Type
Exclusive Right to Sell/Lease
Ready to Sell your Home?
If you like this property and are also considering selling your current home now, you may find out how. Request your home selling analysis report featuring Recently Sold, Market Analysis, Home Valuations, and Market Update.
School information is computer generated and may not be accurate or current. Buyer must independently verify and confirm enrollment. Please contact the school district to determine the schools to which this property is zoned.










 Just listed
 Currency converter





 Share
Share


 Erase note
 You currently have no custom folders