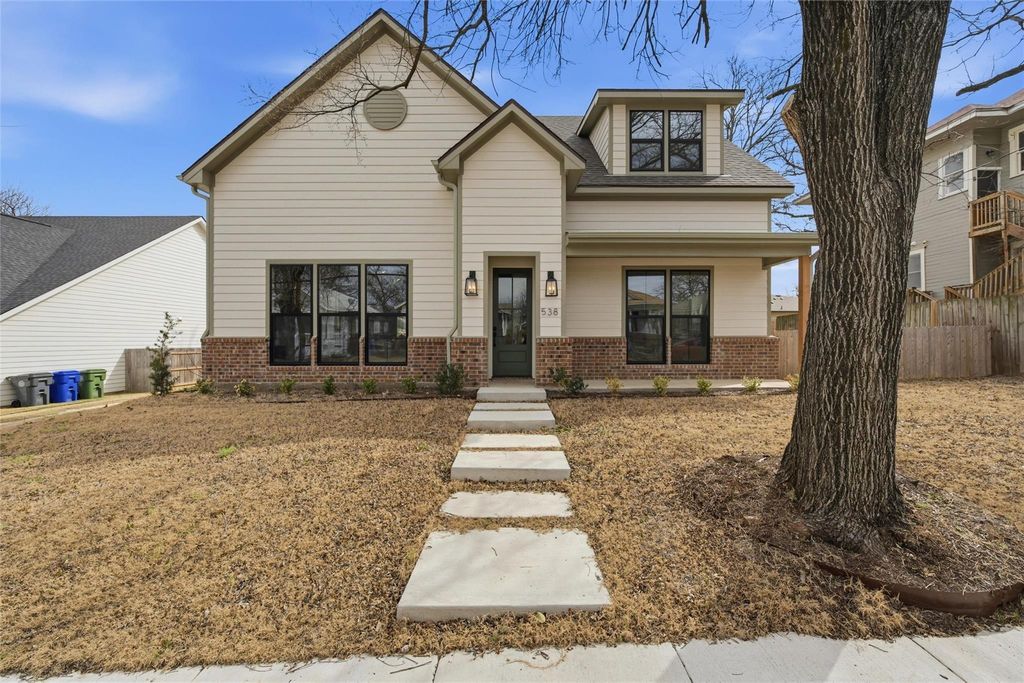
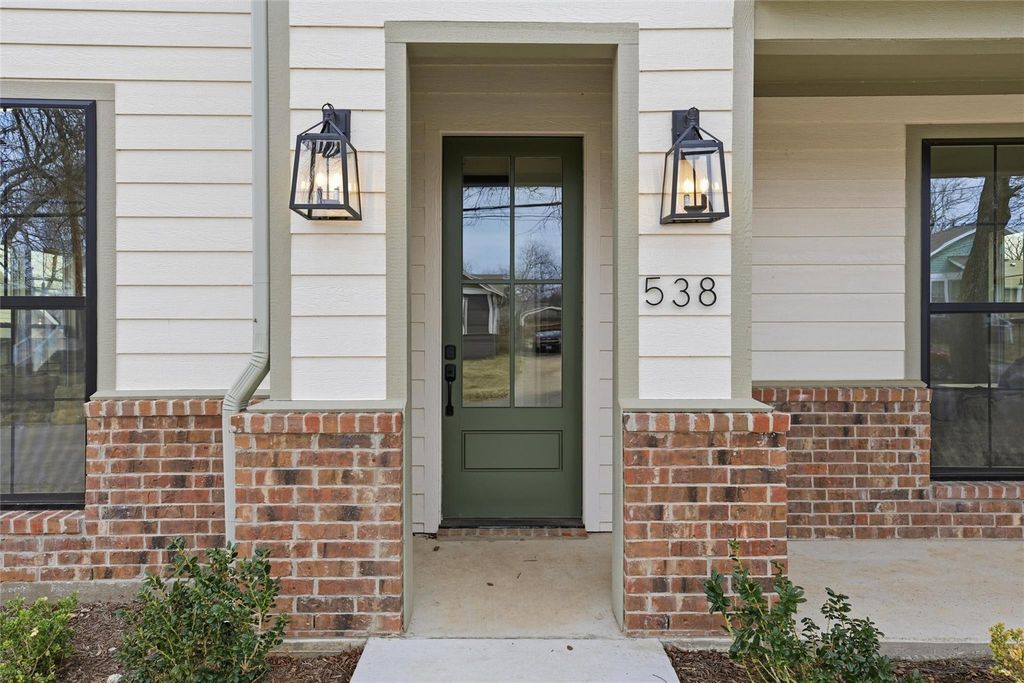
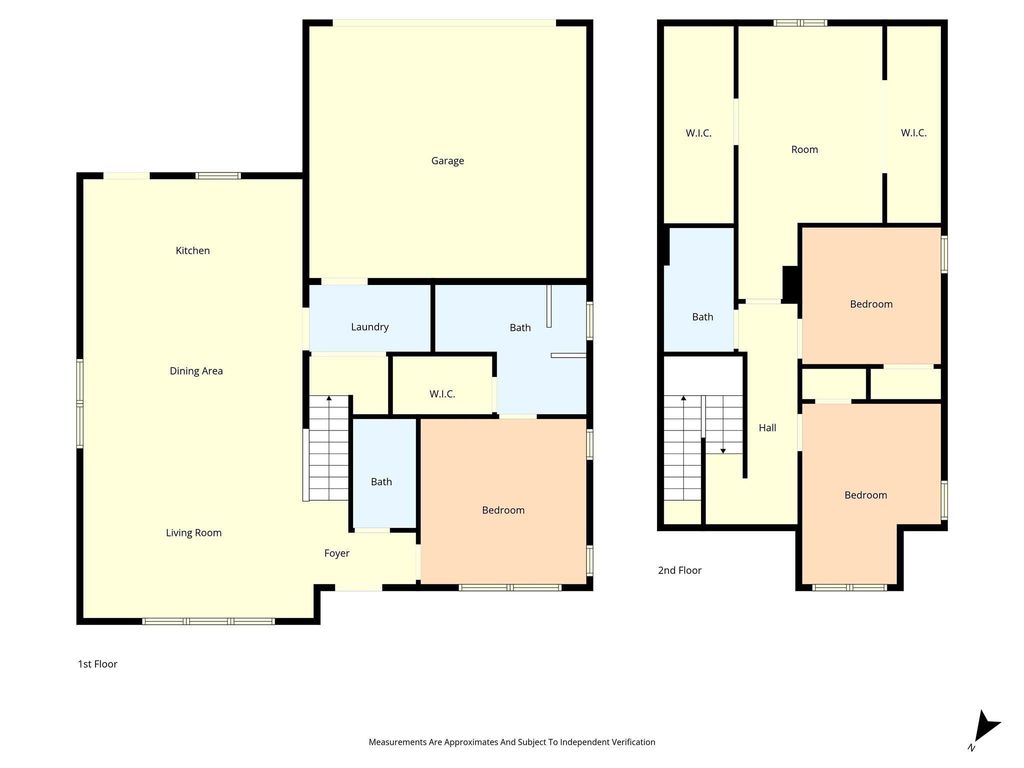
538 Proctor Ave is listed for sale at $ 399,000. The Residential - Single Family property has 4 bedrooms, 2 Full Bathrooms, 1 Half Bathroom, 1919 square feet and was built in 2025. The lot size is 0.175 Acres. BRThis custom-built new construction home offers a thoughtful blend of quality craftsmanship and modern design, all at an accessible price point in an up-and-coming area close to some of Waco’s most desirable amenities. Strong curb appeal sets the tone, while the interior features an open, inviting layout that feels both comfortable and well-designed. Vaulted ceilings, abundant natural light, and beautiful vinyl flooring create a bright, airy main living space, flowing seamlessly into the kitchen—designed with both style and function in mind. Granite countertops, custom cabinetry, a built-in microwave, and a large island make it ideal for everyday living and easy entertaining. A convenient half bath on the main level adds to the home’s practical layout for hosting. The primary suite is located downstairs and provides a relaxing retreat, complete with a double vanity, walk-in closet, and striking tile work in the walk-in shower. Upstairs, three additional bedrooms offer flexibility for guests, office space, or bonus use, along with a well-appointed bathroom featuring stunning tile work. Additional features include a separate laundry room, a rear-facing two-car garage, and a back patio overlooking the yard—perfect for relaxing or gathering. All appliances convey. Located close to Cameron Park and downtown Waco, this home combines custom character, thoughtful finishes, and a location with strong upside.
This custom-built new construction home offers a thoughtful blend of quality craftsmanship and modern design, all at an accessible price point in an up-and-coming area close to some of Waco’s most desirable amenities. Strong curb appeal sets the tone, while the interior features an open, inviting layout that feels both comfortable and well-designed. Vaulted ceilings, abundant natural light, and beautiful vinyl flooring create a bright, airy main living space, flowing seamlessly into the kitchen—designed with both style and function in mind. Granite countertops, custom cabinetry, a built-in microwave, and a large island make it ideal for everyday living and easy entertaining. A convenient half bath on the main level adds to the home’s practical layout for hosting. The primary suite is located downstairs and provides a relaxing retreat, complete with a double vanity, walk-in closet, and striking tile work in the walk-in shower. Upstairs, three additional bedrooms offer flexibility for guests, office space, or bonus use, along with a well-appointed bathroom featuring stunning tile work. Additional features include a separate laundry room, a rear-facing two-car garage, and a back patio overlooking the yard—perfect for relaxing or gathering. All appliances convey. Located close to Cameron Park and downtown Waco, this home combines custom character, thoughtful finishes, and a location with strong upside.
Disclaimer: Lot configuration and dimensions are estimates, not based on personal knowledge and come from a third party (Digital Map Products); therefore, you should not rely on the estimates and perform independent confirmation as to their accuracy
Ready to Sell your Home?
If you like this property and are also considering selling your current home now, you may find out how. Request your home selling analysis report featuring Recently Sold, Market Analysis, Home Valuations, and Market Update.
School information is computer generated and may not be accurate or current. Buyer must independently verify and confirm enrollment. Please contact the school district to determine the schools to which this property is zoned.











 Just listed
 Currency converter





 Share
Share


 Erase note
 You currently have no custom folders