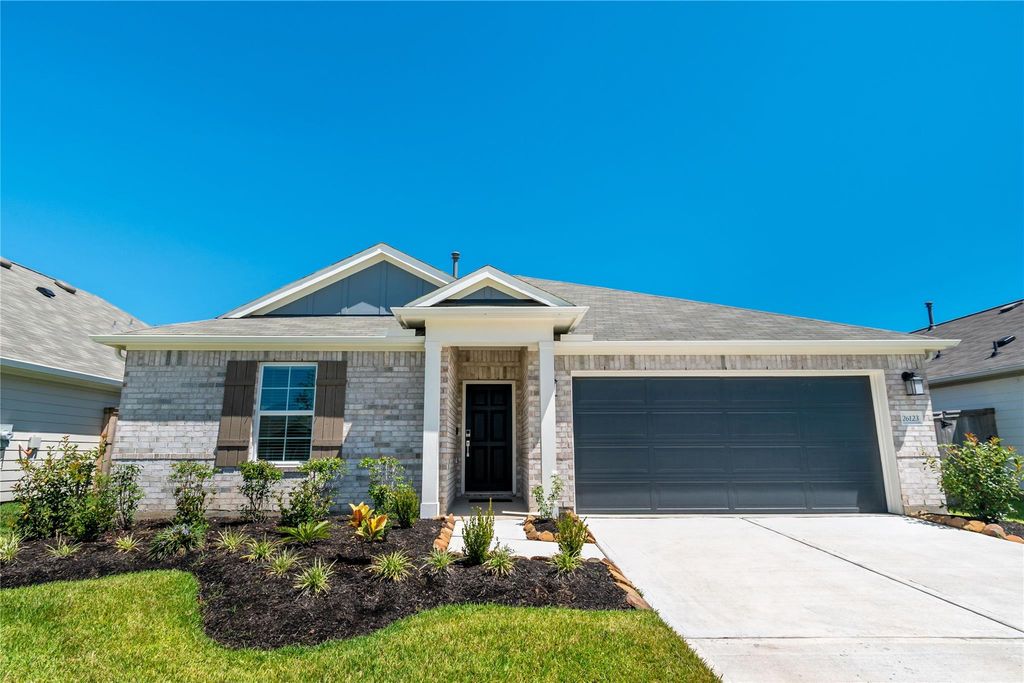
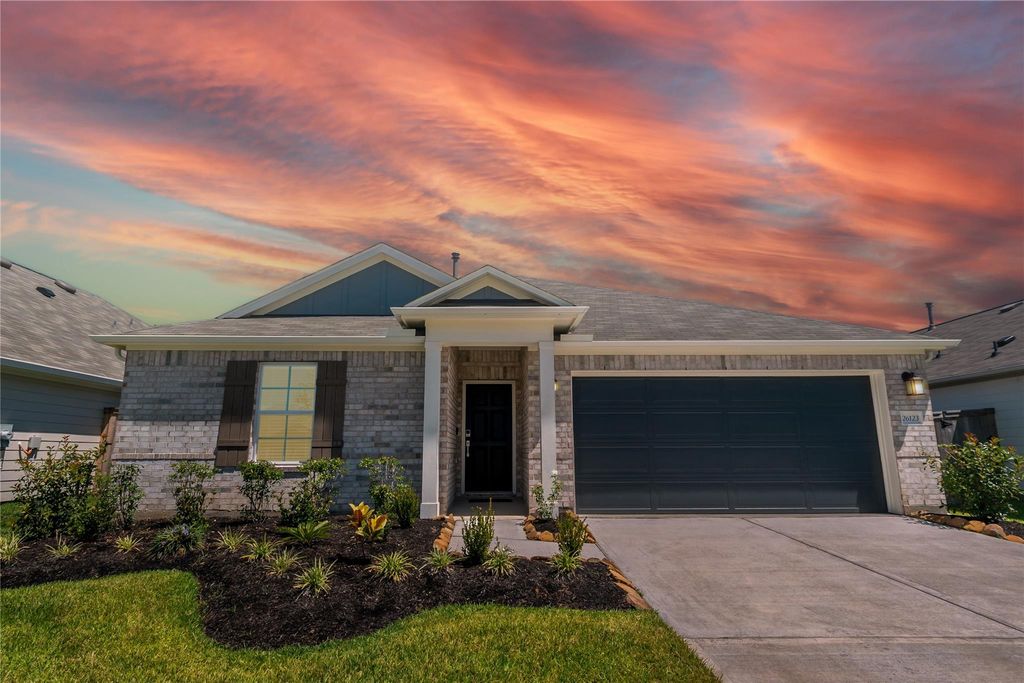
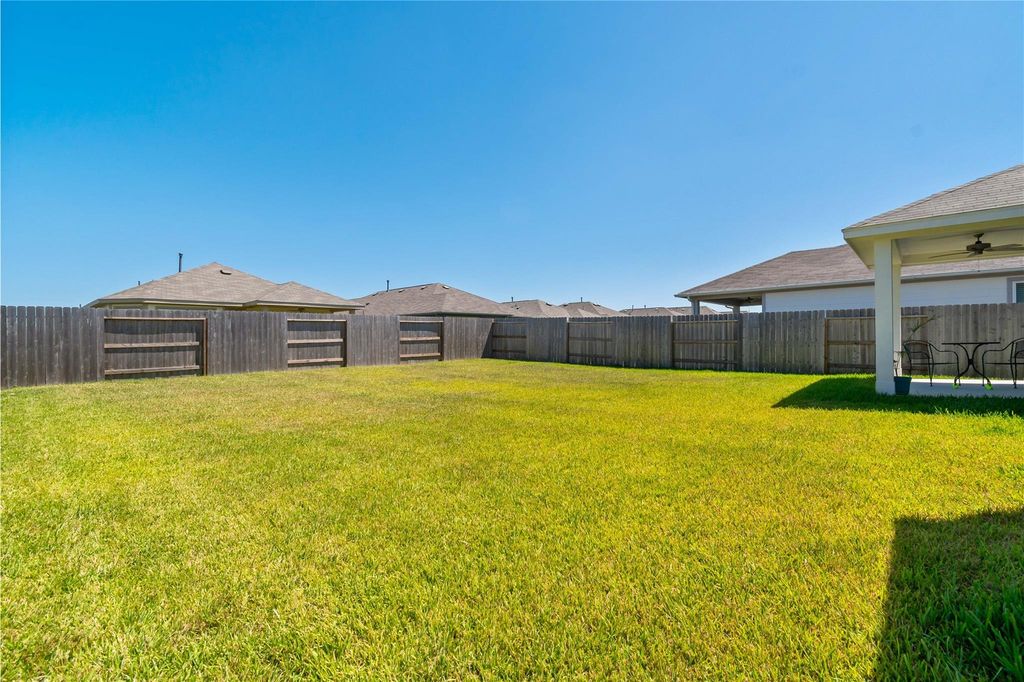
[[800]]26123 Ethereal Rd is listed for sale at 247,999. The Single-Family property has 3 bedrooms, 2 Full Bathrooms, 1128 square feet, and was built in 2025. The lot size is 6007 Square feet.[[500]]You are going to be pleasantly surprised when you step into this pristine, open, light, bright energy efficient home with the very modern look, giving it a very inviting feeling, showcasing quality and design efficiency. The split floor plan offers a very private, large primary bedroom with an ensuite bath, oversized shower, walk in closet and large vanity. From the primary bedroom a wall of windows overlooks the quiet, private, back yard, big enough for a pool. Enjoy being out back on a covered patio with a ceiling fan and a gas connection for a grill or outdoor kitchen.The center of the home is the very open living/dining/kitchen area, great for entertaining, gathering for a meal, watching the game, or just "chilling out" after a long day. It gives the home a very spacious feeling. Just a short drive to Galveston or the Kemah Boardwalk, means you will always have entertainment and great dining close by when you want it. Its like having a perpetual vacation place right here at home!
You are going to be pleasantly surprised when you step into this pristine, open, light, bright energy efficient home with the very modern look, giving it a very inviting feeling, showcasing quality and design efficiency. The split floor plan offers a very private, large primary bedroom with an ensuite bath, oversized shower, walk in closet and large vanity. From the primary bedroom a wall of windows overlooks the quiet, private, back yard, big enough for a pool. Enjoy being out back on a covered patio with a ceiling fan and a gas connection for a grill or outdoor kitchen.The center of the home is the very open living/dining/kitchen area, great for entertaining, gathering for a meal, watching the game, or just "chilling out" after a long day. It gives the home a very spacious feeling. Just a short drive to Galveston or the Kemah Boardwalk, means you will always have entertainment and great dining close by when you want it. It's like having a perpetual vacation place right here at home!
Disclaimer: Lot configuration and dimensions are estimates, not based on personal knowledge and come from a third party (Digital Map Products); therefore, you should not rely on the estimates and perform independent confirmation as to their accuracy
View neighborhood information
Ready to Sell your Home?
Request a complimentary home selling analysis featuring recently sold properties, market trends, home valuations and a personalized market update.
School information is computer generated and may not be accurate or current. Buyer must independently verify and confirm enrollment. Please contact the school district to determine the schools to which this property is zoned.










 Just listed
 Currency converter





 Share
Share


 Erase note
 You currently have no custom folders