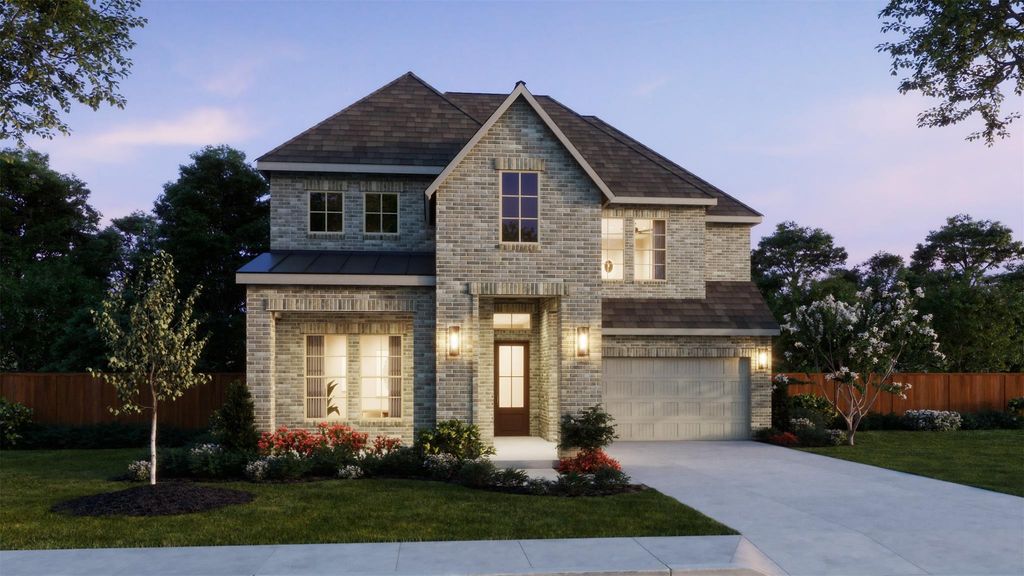
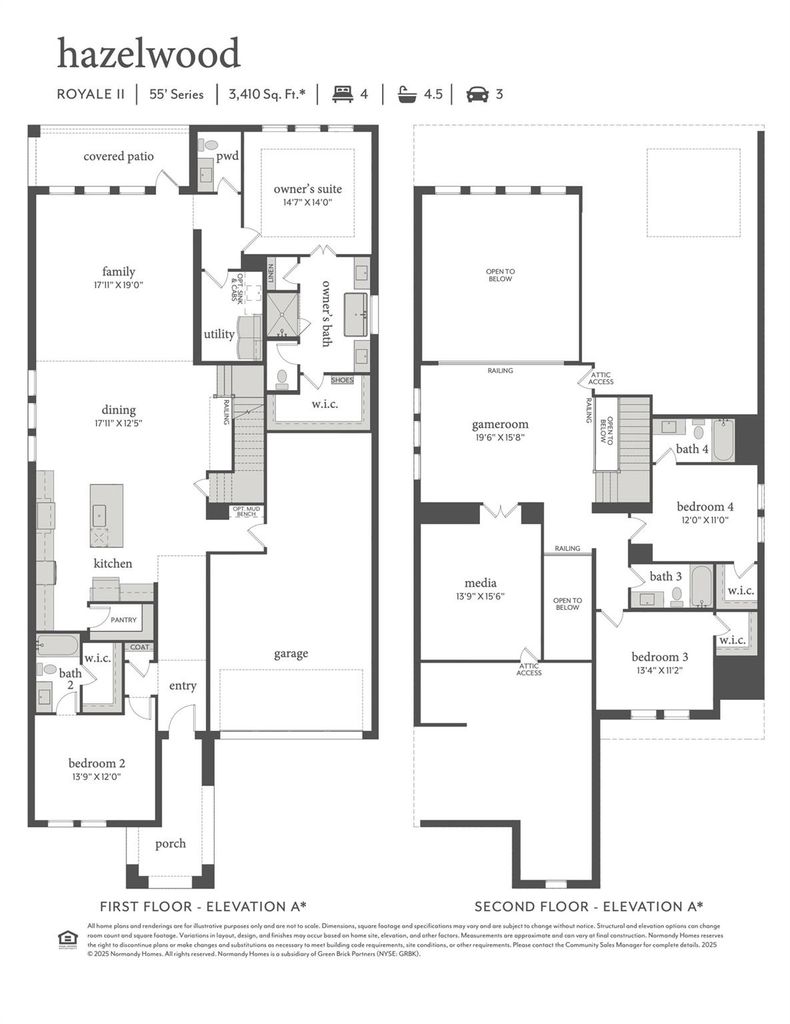
1884 Fennel Rd is listed for sale at $ 809,000. The Residential - Single Family property has 4 bedrooms, 4 Full Bathrooms, 1 Half Bathroom, 3410 square feet and was built in 2026. The lot size is 0.147 Acres. BRNORMANDY HOMES ROYALE II floor plan. Stunning and thoughtfully designed, this south-facing Royale II plan strikes the perfect balance of luxury and functionality. Offering four bedrooms, four-and-a-half bathrooms, and a 3 car tandem garage at approx. 3,410 sq. ft. of beautifully crafted living space. This home welcomes you with a dramatic two-story entryway and the main level is ideal for hosting, featuring a secondary bedroom with a private ensuite bath. At the heart of the home, a chef-inspired kitchen opens seamlessly to the dining area and soaring two-story family room, where a wall of windows fills the space with natural light. The luxurious owner’s suite offers a spacious walk-in closet and a serene escape, while upstairs you’ll find both a gameroom and media room, ideal for entertaining. Two additional bedrooms feature walk-in closets, including one with its own ensuite bath. Designed for gathering, entertaining, and everyday comfort, this home is truly made for both family living and hosting friends.
NORMANDY HOMES ROYALE II floor plan. Stunning and thoughtfully designed, this south-facing Royale II plan strikes the perfect balance of luxury and functionality. Offering four bedrooms, four-and-a-half bathrooms, and a 3 car tandem garage at approx. 3,410 sq. ft. of beautifully crafted living space. This home welcomes you with a dramatic two-story entryway and the main level is ideal for hosting, featuring a secondary bedroom with a private ensuite bath. At the heart of the home, a chef-inspired kitchen opens seamlessly to the dining area and soaring two-story family room, where a wall of windows fills the space with natural light. The luxurious owner’s suite offers a spacious walk-in closet and a serene escape, while upstairs you’ll find both a gameroom and media room, ideal for entertaining. Two additional bedrooms feature walk-in closets, including one with its own ensuite bath. Designed for gathering, entertaining, and everyday comfort, this home is truly made for both family living and hosting friends.
Decorative Lighting, Double Vanity, Flat Screen Wiring, Granite Counters, High Speed Internet Available, Kitchen Island, Open Floorplan, Pantry, Smart Home System, Vaulted Ceiling(s), Walk-In Closet(s)
Driveway, Garage, Garage Door Opener, Garage Faces Front, Garage Single Door, Inside Entrance, Kitchen Level, Lighted, Tandem
Parking Space
Garage 3 / Carport 0 / Total Covered 3
Fencing
Back Yard,Wood
Porch
Covered,Front Porch,Patio
Easements
Utilities
Utility
Asphalt,Cable Available,City Sewer,City Water,Community Mailbox,Individual Gas Meter,Individual Water Meter,Natural Gas Available,Sidewalk,Underground Utilities
Disclaimer: Lot configuration and dimensions are estimates, not based on personal knowledge and come from a third party (Digital Map Products); therefore, you should not rely on the estimates and perform independent confirmation as to their accuracy
Ready to Sell your Home?
If you like this property and are also considering selling your current home now, you may find out how. Request your home selling analysis report featuring Recently Sold, Market Analysis, Home Valuations, and Market Update.
School information is computer generated and may not be accurate or current. Buyer must independently verify and confirm enrollment. Please contact the school district to determine the schools to which this property is zoned.












 Currency converter
 Add to calendar





 Share
Share


 Erase note
 You currently have no custom folders