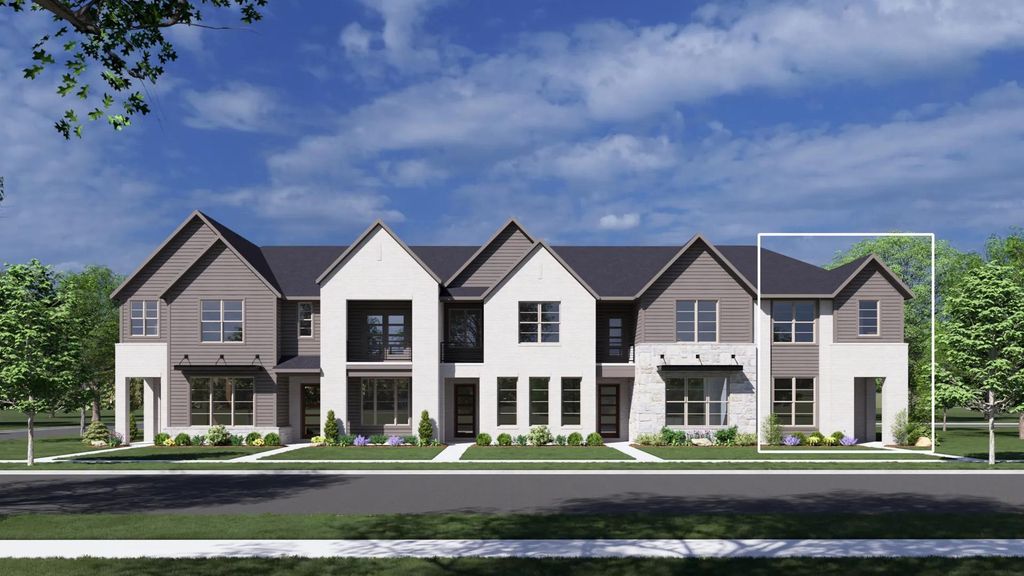
[[800]]2508 Brunswick Way is listed for sale at 499,990. The Residential - Townhouse property has 3 bedrooms, 2 Full Bathrooms, 1 Half Bathroom, 1937 square feet, and was built in 2025. The lot size is 2046 Square feet.[[500]]MLS 21367067 - Built by Drees Custom Homes - Jan 2027 completion! 3BR,2.5BA home design in with amazing sky lounge in Allen, TX. DiscovermoderncontemporarylivingintheLarsonplan,abeautifullydesigned1,937-square-foottownhomeinAllen,Texas.Thisspacioushomefeatures3bedrooms,2.5baths,anda2-cargarage,offeringtheperfectblendofstyleandfunctionality.Enjoyopen-conceptliving, soaring ceilings, and a cozy pocket office ideal for working from home. A secluded dining room provides the perfect setting for entertaining, while the second-floor loft offers flexible space for a media room, play area, or additional workspace. Overlooking expansive greenbelts, thisnewconstructionhomedeliversscenicviewsandeverydaycomfort.LocatedinadesirableAllencommunitywithconvenientaccesstoshopping,dining,andmajoremployers,theLarsonisanexceptionalchoiceforthoseseekingamodernhomeinNorthTexas.
MLS# 21367067 - Built by Drees Custom Homes - Jan 2027 completion! ~ 3BR,2.5BA home design in with amazing sky lounge in Allen, TX. DiscovermoderncontemporarylivingintheLarsonplan,abeautifullydesigned1,937-square-foottownhomeinAllen,Texas.Thisspacioushomefeatures3bedrooms,2.5baths,anda2-cargarage,offeringtheperfectblendofstyleandfunctionality.Enjoyopen-conceptliving, soaring ceilings, and a cozy pocket office ideal for working from home. A secluded dining room provides the perfect setting for entertaining, while the second-floor loft offers flexible space for a media room, play area, or additional workspace. Overlooking expansive greenbelts, thisnewconstructionhomedeliversscenicviewsandeverydaycomfort.LocatedinadesirableAllencommunitywithconvenientaccesstoshopping,dining,andmajoremployers,theLarsonisanexceptionalchoiceforthoseseekingamodernhomeinNorthTexas.
Disclaimer: Lot configuration and dimensions are estimates, not based on personal knowledge and come from a third party (Digital Map Products); therefore, you should not rely on the estimates and perform independent confirmation as to their accuracy
View neighborhood information
Ready to Sell your Home?
Request a complimentary home selling analysis featuring recently sold properties, market trends, home valuations and a personalized market update.
School information is computer generated and may not be accurate or current. Buyer must independently verify and confirm enrollment. Please contact the school district to determine the schools to which this property is zoned.








 Just listed
 Currency converter





 Share
Share


 Erase note
 You currently have no custom folders