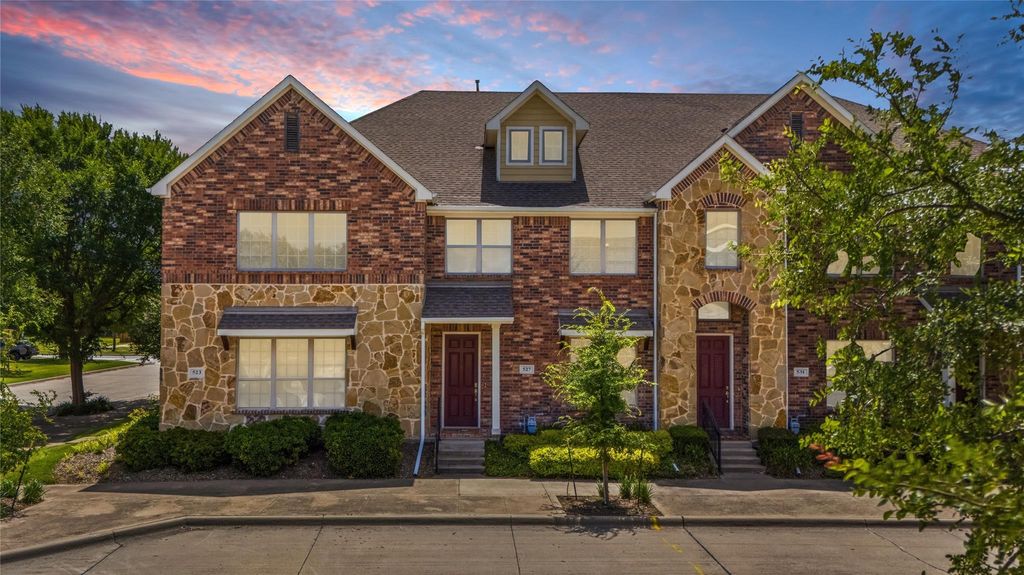
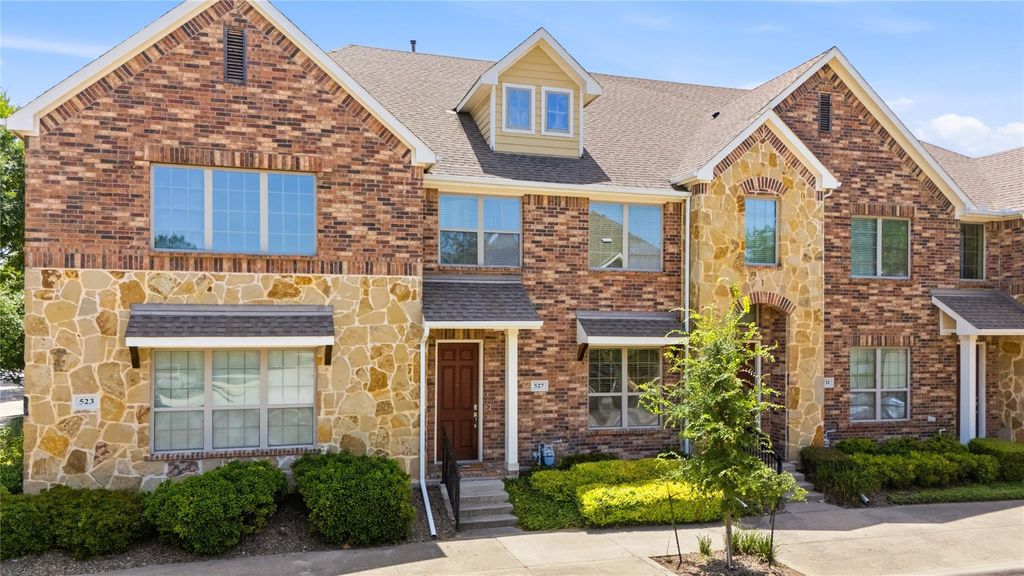
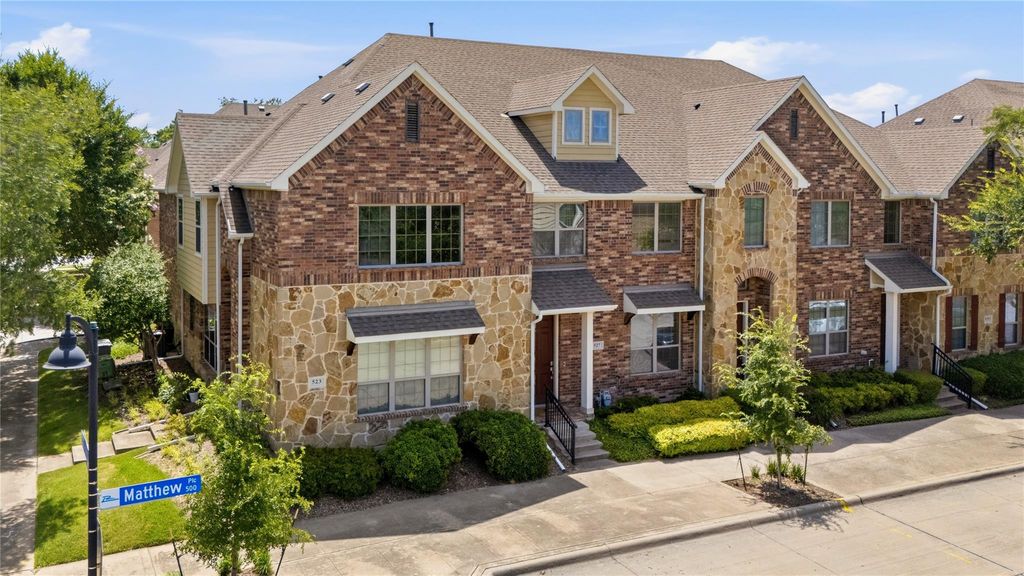
527 Matthew Pl is listed for sale at $ 330,000. The Residential - Townhouse property has 2 bedrooms, 2 Full Bathrooms, 1 Half Bathroom, 1522 square feet and was built in 2012. The lot size is 0.035 Acres. BRWelcome to this impeccably maintained townhome, ideally located with easy access to freeways and DART light rail for convenient commuting, shopping, and dining options. The bright, open floorplan features soaring ceilings and an inviting living area that flows into the kitchen with abundant cabinet space, granite counters, SS appliances, and walk-in pantry. Beautiful wood-look flooring installed throughout the downstairs in 2026 adds warmth and style. Upstairs you’ll find 2 generously-sized bedrooms, incl. the primary suite with a sparkling ensuite bath w. soaking tub, separate shower, and oversized walk-in closet. With convenient utility area on the bedroom level, ample storage throughout, rear-entry 2-car garage, and the HVAC unit fully replaced in 2023, this townhome is truly designed for comfortable, low-maintenance living. The affordable monthly HOA dues cover exterior maintenance (including the roof), and landscaping maintenance, so that you can spend more time enjoying the community pool and playground. This home is truly exceptional - see it today before it’s GONE.
Welcome to this impeccably maintained townhome, ideally located with easy access to freeways and DART light rail for convenient commuting, shopping, and dining options. The bright, open floorplan features soaring ceilings and an inviting living area that flows into the kitchen with abundant cabinet space, granite counters, SS appliances, and walk-in pantry. Beautiful wood-look flooring installed throughout the downstairs in 2026 adds warmth and style. Upstairs you'll find 2 generously-sized bedrooms, incl. the primary suite with a sparkling ensuite bath w. soaking tub, separate shower, and oversized walk-in closet. With convenient utility area on the bedroom level, ample storage throughout, rear-entry 2-car garage, and the HVAC unit fully replaced in 2023, this townhome is truly designed for comfortable, low-maintenance living. The affordable monthly HOA dues cover exterior maintenance (including the roof), and landscaping maintenance, so that you can spend more time enjoying the community pool and playground. This home is truly exceptional - see it today before it's GONE.
Disclaimer: Lot configuration and dimensions are estimates, not based on personal knowledge and come from a third party (Digital Map Products); therefore, you should not rely on the estimates and perform independent confirmation as to their accuracy
Ready to Sell your Home?
If you like this property and are also considering selling your current home now, you may find out how. Request your home selling analysis report featuring Recently Sold, Market Analysis, Home Valuations, and Market Update.
School information is computer generated and may not be accurate or current. Buyer must independently verify and confirm enrollment. Please contact the school district to determine the schools to which this property is zoned.











 Currency converter





 Share
Share


 Erase note
 You currently have no custom folders