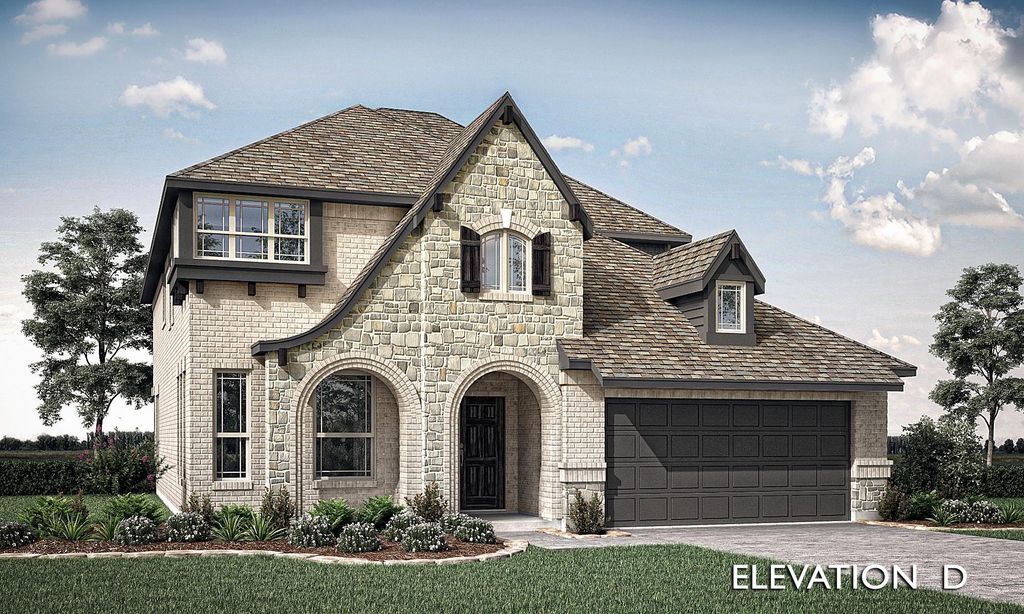
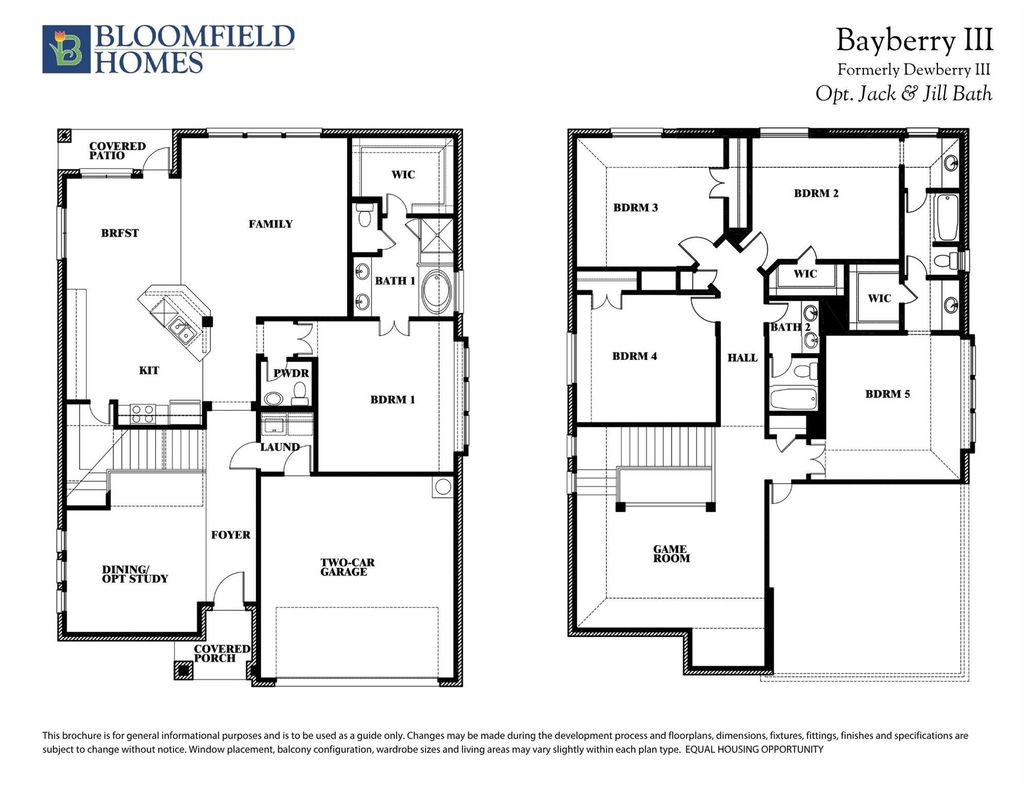
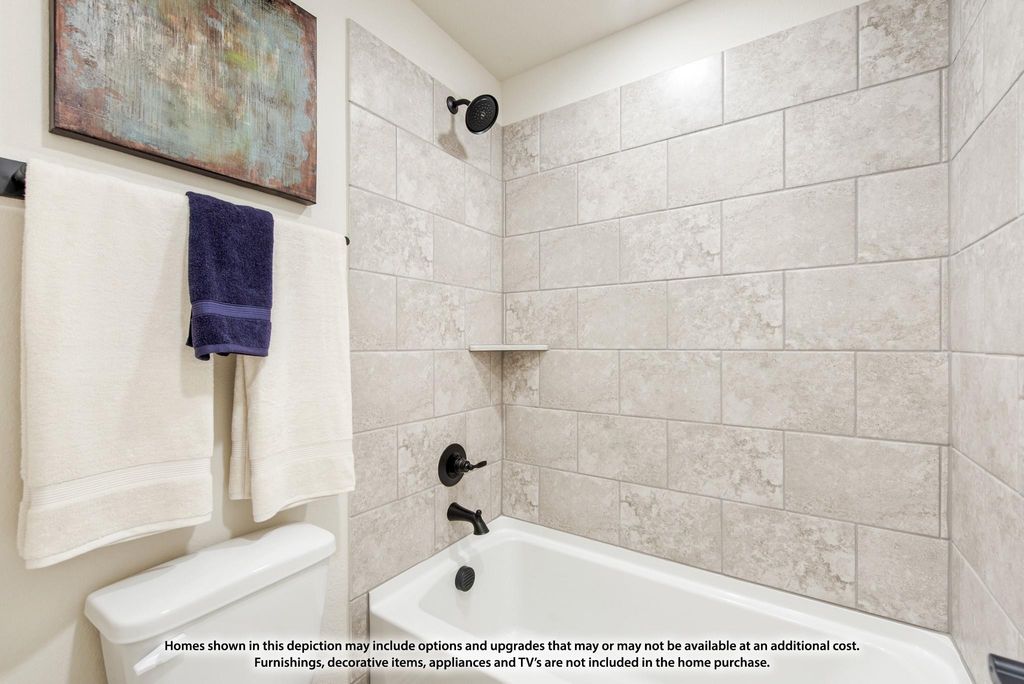
2312 Hawk Meadow Ct is listed for sale at $ 757,078. The Residential - Single Family property has 5 bedrooms, 3 Full Bathrooms, 1 Half Bathroom, 3269 square feet and was built in 2026. The lot size is 0.28 Acres. BRBrand New! Never Lived In! This Bayberry III by Bloomfield Homes offers 5 bedrooms, 3.5 bathrooms, game room, and study. Situated in the desirable Rockwood community, this stunning home showcases exceptional curb appeal with a beautiful brick and stone exterior, cedar garage doors, and gutters, all set on a spacious cul-de-sac homesite. Inside, luxurious wood flooring extends through the main areas of the first floor, leading to an open-concept layout centered around a dramatic floor-to-ceiling fireplace in the family room. The Deluxe Kitchen is equipped with a Professional Series appliance package including double ovens, a 5-burner gas cooktop, under cabinet lighting, and abundant workspace designed for both entertaining and everyday living. The private study with glass French doors offers a quiet work-from-home space, while the spacious primary suite is tucked away on the first floor and features an enlarged shower, linen closet for additional storage, and a large walk-in closet. Upstairs, you’ll find four secondary bedrooms, two full baths, including a convenient Jack-and-Jill bath shared by two bedrooms, plus a spacious game room with a built-in tech center perfect for studying, working, or gaming. Additional highlights include 2-inch faux wood blinds throughout, a covered patio for outdoor enjoyment, and a spacious 3-car garage. Visit Bloomfield Homes today at Rockwood to tour this gorgeous Bayberry III.
Brand New! Never Lived In! This Bayberry III by Bloomfield Homes offers 5 bedrooms, 3.5 bathrooms, game room, and study. Situated in the desirable Rockwood community, this stunning home showcases exceptional curb appeal with a beautiful brick and stone exterior, cedar garage doors, and gutters, all set on a spacious cul-de-sac homesite. Inside, luxurious wood flooring extends through the main areas of the first floor, leading to an open-concept layout centered around a dramatic floor-to-ceiling fireplace in the family room. The Deluxe Kitchen is equipped with a Professional Series appliance package including double ovens, a 5-burner gas cooktop, under cabinet lighting, and abundant workspace designed for both entertaining and everyday living. The private study with glass French doors offers a quiet work-from-home space, while the spacious primary suite is tucked away on the first floor and features an enlarged shower, linen closet for additional storage, and a large walk-in closet. Upstairs, you'll find four secondary bedrooms, two full baths, including a convenient Jack-and-Jill bath shared by two bedrooms, plus a spacious game room with a built-in tech center perfect for studying, working, or gaming. Additional highlights include 2-inch faux wood blinds throughout, a covered patio for outdoor enjoyment, and a spacious 3-car garage. Visit Bloomfield Homes today at Rockwood to tour this gorgeous Bayberry III.
Dishwasher, Disposal, Electric Oven, Gas Cooktop, Gas Water Heater, Microwave, Double Oven, Tankless Water Heater, Vented Exhaust Fan
Security System
Carbon Monoxide Detector(s),Smoke Detector(s)
Interior
Built-in Features, Cable TV Available, Decorative Lighting, Double Vanity, Eat-in Kitchen, High Speed Internet Available, Kitchen Island, Open Floorplan, Pantry, Vaulted Ceiling(s), Walk-In Closet(s)
Disclaimer: Lot configuration and dimensions are estimates, not based on personal knowledge and come from a third party (Digital Map Products); therefore, you should not rely on the estimates and perform independent confirmation as to their accuracy
Ready to Sell your Home?
If you like this property and are also considering selling your current home now, you may find out how. Request your home selling analysis report featuring Recently Sold, Market Analysis, Home Valuations, and Market Update.
School information is computer generated and may not be accurate or current. Buyer must independently verify and confirm enrollment. Please contact the school district to determine the schools to which this property is zoned.











 Just listed
 Currency converter





 Share
Share


 Erase note
 You currently have no custom folders