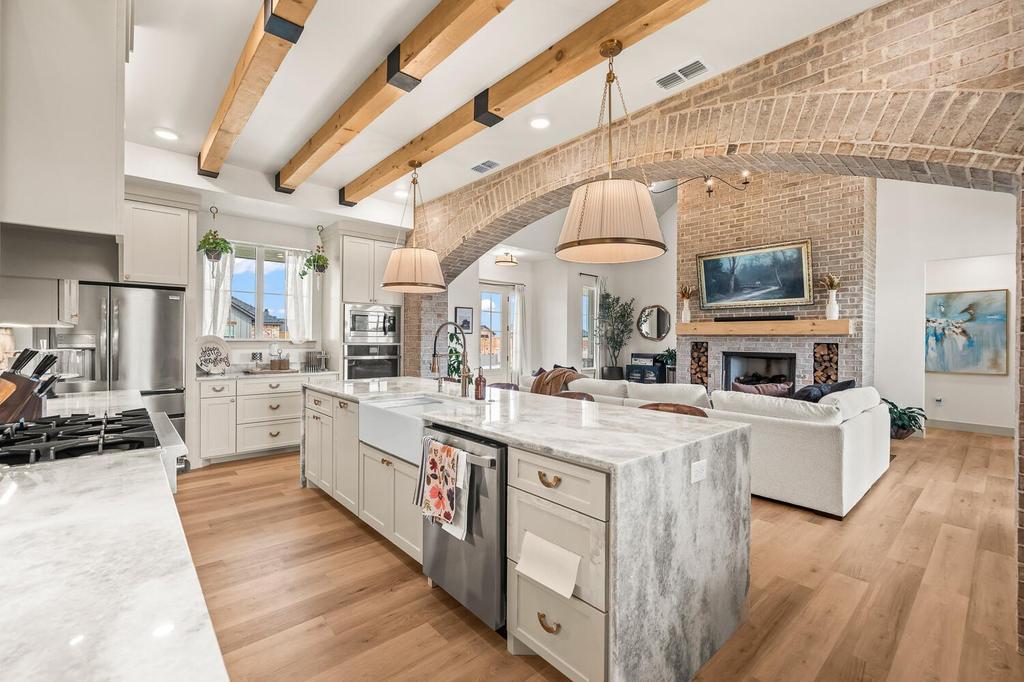
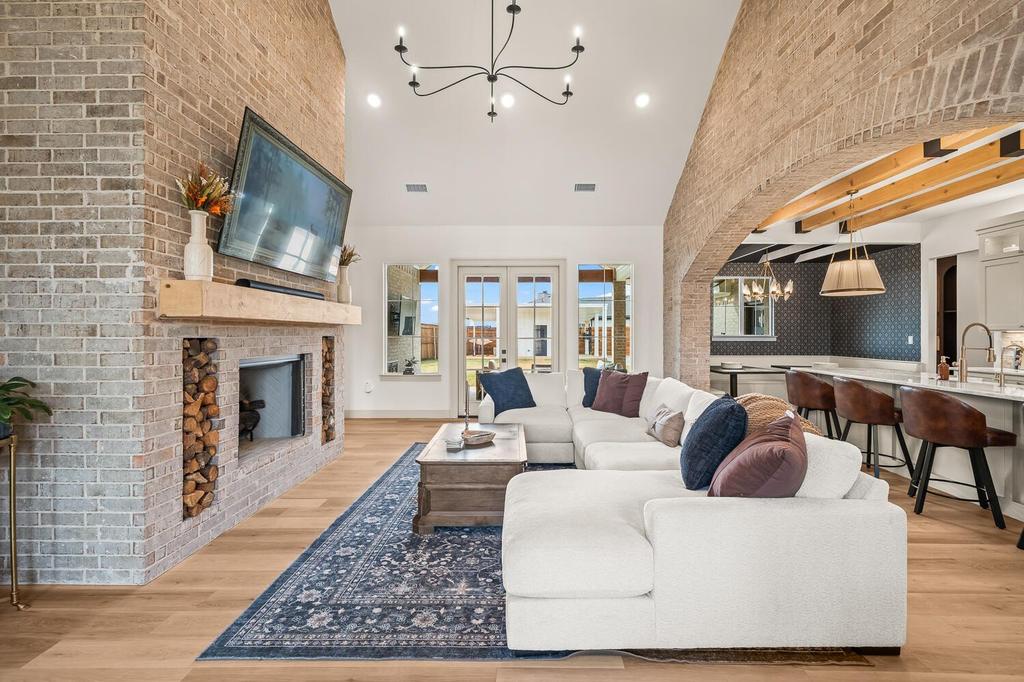
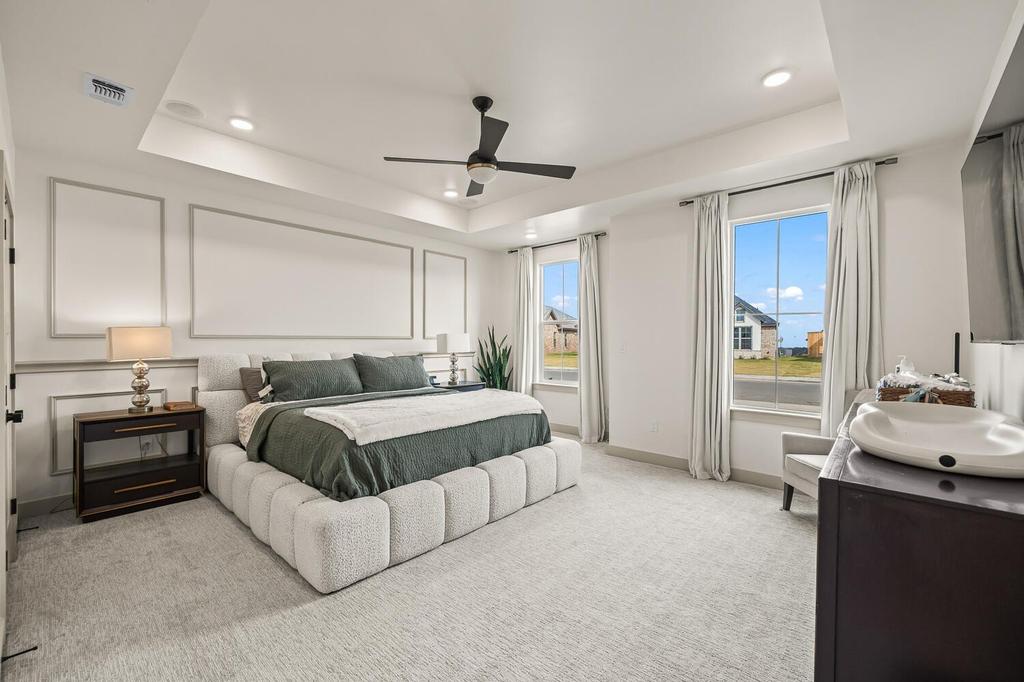
3892 Cooper Boulevard is listed for sale at $ 679,000. The Single Family property has 4 bedrooms, 3 Full Bathrooms, 3025 square feet and was built in 2026. The lot size is 0.62 Acres. BRNestled on a spacious 0.62-acre corner lot, this stunning modern farmhouse blends luxury, comfort, and timeless design. Offering 4 bedrooms, 3 bathrooms, and a large upstairs bonus room, this home was thoughtfully crafted with high-end finishes throughout. As you step inside, you’’re welcomed by a breathtaking living space highlighted by a soaring vaulted ceiling and a dramatic floor-to-ceiling brick fireplace framed by a beautiful brick archway-creating a warm yet sophisticated focal point. The chef-inspired kitchen is equally impressive, featuring a striking waterfall island, custom cabinetry, and an elegant coffee bar designed for both entertaining and everyday living. The primary suite is a true retreat, complete with a stunning box ceiling and a spa-inspired bathroom that feels straight out of a five-star resort. The oversized walk-in shower and luxurious finishes create the perfect space to unwind at the end of the day. Outside, the vaulted back patio offers an incredible extension of the living space, providing ample room for gatherings, relaxation, and outdoor dining. The expansive backyard offers endless possibilities, with plenty of space for a pool, play area, shop, or simply enjoying the wide-open surroundings. This exceptional property combines modern farmhouse charm with luxury living, all on one of the most desirable lots in the neighborhood. Sprinklers installed on the entire lot with celebration bermuda grass. (photos are from recent builds of the same exact house. Selections may vary.)
Nestled on a spacious 0.62-acre corner lot, this stunning modern farmhouse blends luxury, comfort, and timeless design. Offering 4 bedrooms, 3 bathrooms, and a large upstairs bonus room, this home was thoughtfully crafted with high-end finishes throughout. As you step inside, you''re welcomed by a breathtaking living space highlighted by a soaring vaulted ceiling and a dramatic floor-to-ceiling brick fireplace framed by a beautiful brick archway-creating a warm yet sophisticated focal point. The chef-inspired kitchen is equally impressive, featuring a striking waterfall island, custom cabinetry, and an elegant coffee bar designed for both entertaining and everyday living. The primary suite is a true retreat, complete with a stunning box ceiling and a spa-inspired bathroom that feels straight out of a five-star resort. The oversized walk-in shower and luxurious finishes create the perfect space to unwind at the end of the day. Outside, the vaulted back patio offers an incredible extension of the living space, providing ample room for gatherings, relaxation, and outdoor dining. The expansive backyard offers endless possibilities, with plenty of space for a pool, play area, shop, or simply enjoying the wide-open surroundings. This exceptional property combines modern farmhouse charm with luxury living, all on one of the most desirable lots in the neighborhood. Sprinklers installed on the entire lot with celebration bermuda grass. (photos are from recent builds of the same exact house. Selections may vary.)
Disclaimer: Lot configuration and dimensions are estimates, not based on personal knowledge and come from a third party (Digital Map Products); therefore, you should not rely on the estimates and perform independent confirmation as to their accuracy
Ready to Sell your Home?
If you like this property and are also considering selling your current home now, you may find out how. Request your home selling analysis report featuring Recently Sold, Market Analysis, Home Valuations, and Market Update.
School information is computer generated and may not be accurate or current. Buyer must independently verify and confirm enrollment. Please contact the school district to determine the schools to which this property is zoned.










 Just listed
 Currency converter


 Share
Share


 Erase note
 You currently have no custom folders