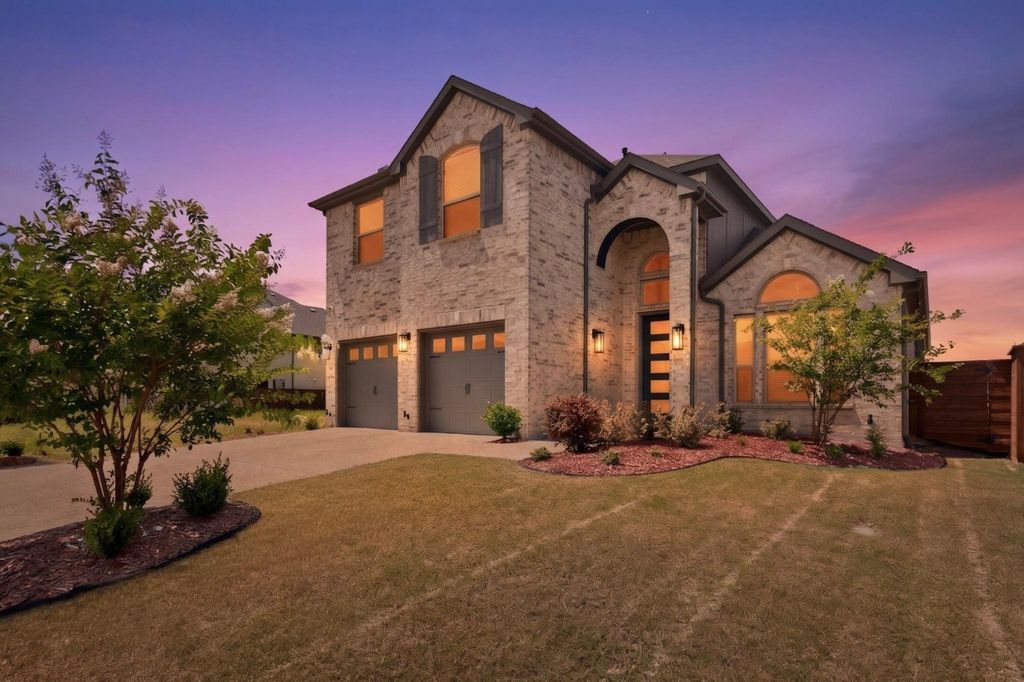
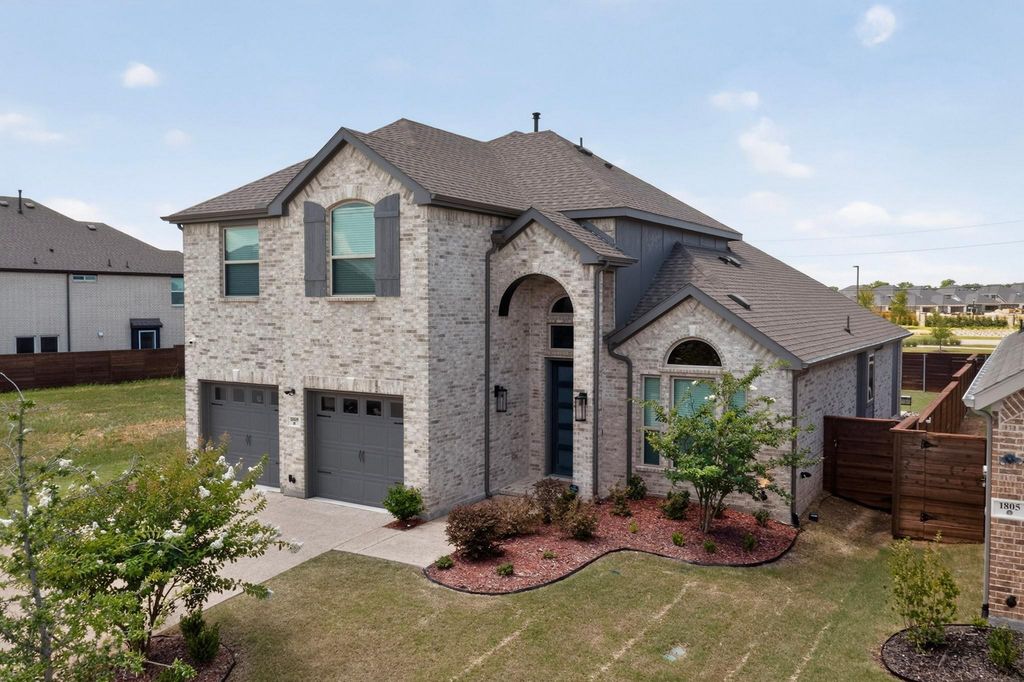
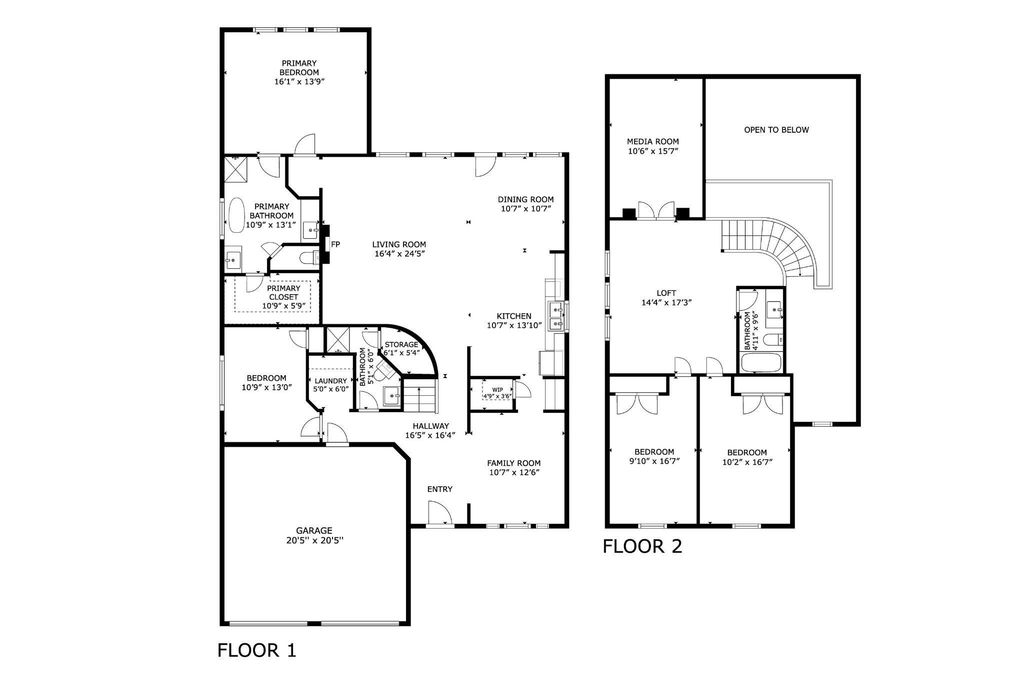
1809 Rustic Vine Rd is listed for sale at $ 519,000. The Residential - Single Family property has 4 bedrooms, 3 Full Bathrooms, 2678 square feet and was built in 2023. The lot size is 0.159 Acres. BRBetter than a new build - Get up to a 1% lender credit* while enjoying tens of thousands of dollars in premium upgrades! Come see this exceptional 4-bedroom, 3-bath home, perfectly positioned within walking distance of everything Solterra has to offer. Beyond the extensive builder upgrades selected during construction, the current owners invested more than $30,000 in post-closing enhancements, creating a truly turnkey residence that stands apart from new construction. Designed for both everyday living and effortless entertaining, the open-concept floor plan features spacious living and dining areas that flow seamlessly into a beautifully appointed kitchen with premium finishes, abundant cabinetry, and pre-plumbing for a future outdoor kitchen complete with gas grill connections. A dedicated theater room with additional sound insulation pairs perfectly with the whole-home audio and theater system, creating an immersive entertainment experience. Motorized shades throughout the primary suite, living room, dining area, and kitchen provide effortless comfort and convenience, while retractable patio shades create a private outdoor retreat that stays cooler and bug-free year-round. Additional upgrades include a whole-home water filtration system, professionally sealed epoxy garage and patio floors, a permanent holiday lighting package, and even a pool table that conveys with the home. Just steps from Solterra’s resort-style pools, beach lagoon, fitness center, walking trails, lake, and signature Treehouse amenity center, this home offers an unmatched combination of luxury, technology, location, and lifestyle.
UP TO 1% LENDER CREDIT available for qualified buyers, which may be used toward eligible closing costs or a temporary interest rate buydown. Subject to borrower qualification, and program requirements. Contact the preferred lender for details.
Better than a new build - Get up to a 1% lender credit* while enjoying tens of thousands of dollars in premium upgrades! Come see this exceptional 4-bedroom, 3-bath home, perfectly positioned within walking distance of everything Solterra has to offer. Beyond the extensive builder upgrades selected during construction, the current owners invested more than $30,000 in post-closing enhancements, creating a truly turnkey residence that stands apart from new construction. Designed for both everyday living and effortless entertaining, the open-concept floor plan features spacious living and dining areas that flow seamlessly into a beautifully appointed kitchen with premium finishes, abundant cabinetry, and pre-plumbing for a future outdoor kitchen complete with gas grill connections. A dedicated theater room with additional sound insulation pairs perfectly with the whole-home audio and theater system, creating an immersive entertainment experience. Motorized shades throughout the primary suite, living room, dining area, and kitchen provide effortless comfort and convenience, while retractable patio shades create a private outdoor retreat that stays cooler and bug-free year-round. Additional upgrades include a whole-home water filtration system, professionally sealed epoxy garage and patio floors, a permanent holiday lighting package, and even a pool table that conveys with the home. Just steps from Solterra's resort-style pools, beach lagoon, fitness center, walking trails, lake, and signature Treehouse amenity center, this home offers an unmatched combination of luxury, technology, location, and lifestyle.
UP TO 1% LENDER CREDIT available for qualified buyers, which may be used toward eligible closing costs or a temporary interest rate buydown. Subject to borrower qualification, and program requirements. Contact the preferred lender for details.
Dishwasher, Disposal, Gas Cooktop, Gas Oven, Gas Range, Microwave, Plumbed For Gas in Kitchen, Refrigerator, Tankless Water Heater
Other Equipment
Home Theater,Irrigation Equipment,Other
Security System
Burglar,Carbon Monoxide Detector(s),Fire Alarm
Interior
Cable TV Available, Decorative Lighting, Double Vanity, Eat-in Kitchen, Flat Screen Wiring, Granite Counters, High Speed Internet Available, Kitchen Island, Loft, Open Floorplan, Pantry, Smart Home System, Sound System Wiring, Walk-In Closet(s)
Exterior
Roof
Composition
Foundation
Slab
Private Pool
No
Exterior Type
Brick, Siding, Wood, Other
Garage Size
21 X 21
Parking
Electric Vehicle Charging Station(s), Epoxy Flooring
Parking Space
Garage 2 / Carport 2 / Total Covered 2
Fencing
Wood
Porch
Covered,Patio,Rear Porch,Screened
Utility
City Sewer,City Water,Curbs,Electricity Available
Area Pool
Yes
Extra details you may need to know
Dwelling Type
Single Detached
Community Features
Club House,Community Dock,Community Pool,Curbs,Fishing,Fitness Center,Greenbelt,Jogging Path/Bike Path,Lake,Park,Playground,Pool,Sidewalks
Disclaimer: Lot configuration and dimensions are estimates, not based on personal knowledge and come from a third party (Digital Map Products); therefore, you should not rely on the estimates and perform independent confirmation as to their accuracy
Ready to Sell your Home?
If you like this property and are also considering selling your current home now, you may find out how. Request your home selling analysis report featuring Recently Sold, Market Analysis, Home Valuations, and Market Update.
School information is computer generated and may not be accurate or current. Buyer must independently verify and confirm enrollment. Please contact the school district to determine the schools to which this property is zoned.











 Just listed
 Currency converter





 Share
Share


 Erase note
 You currently have no custom folders