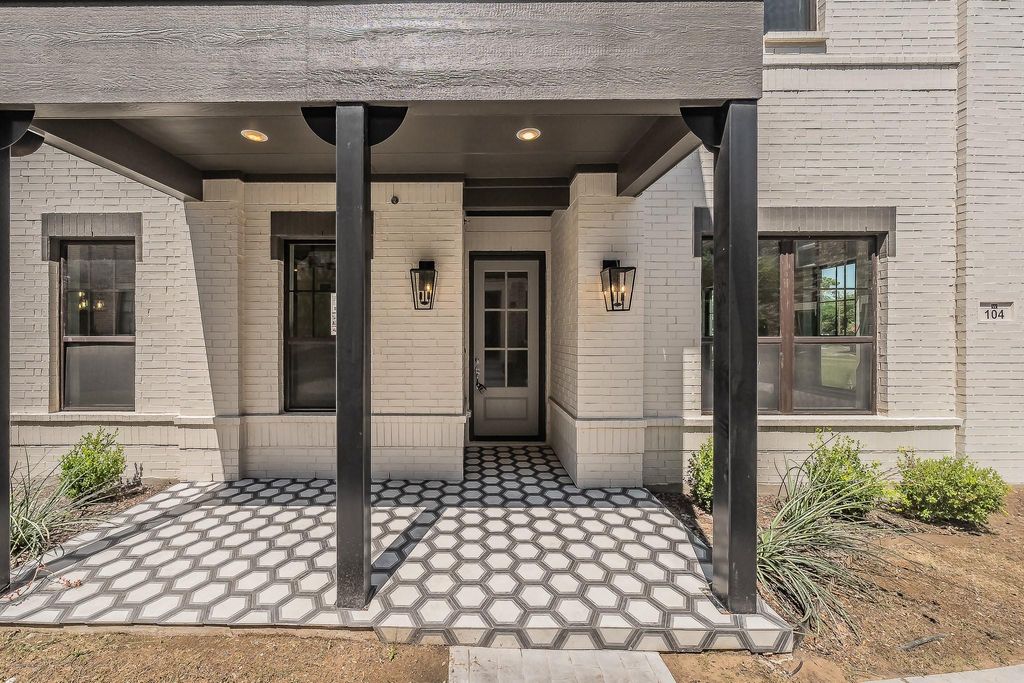
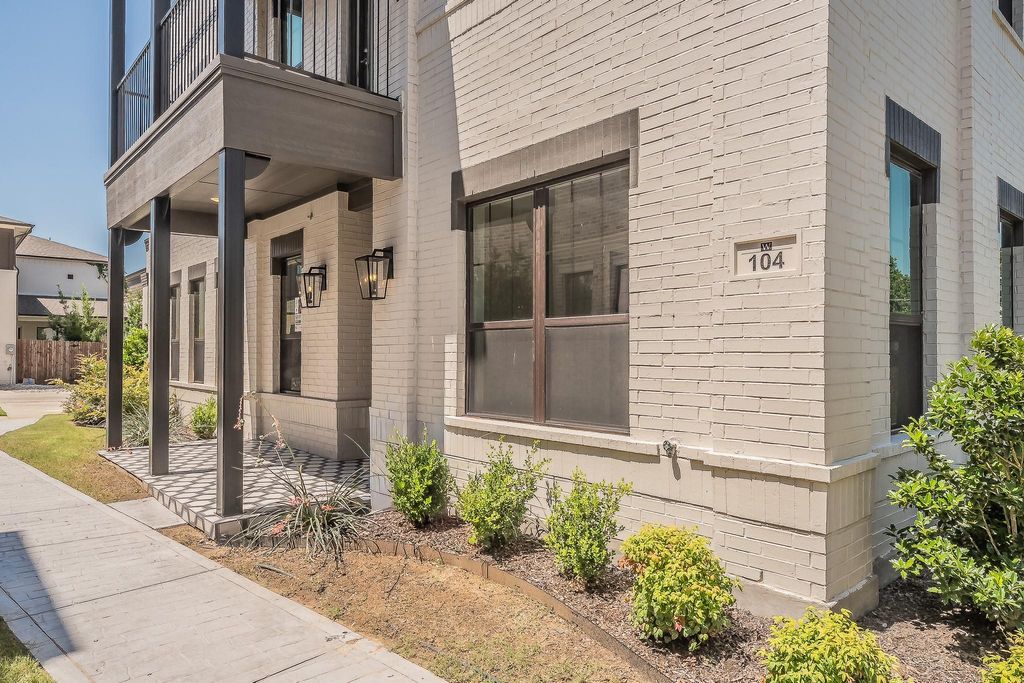
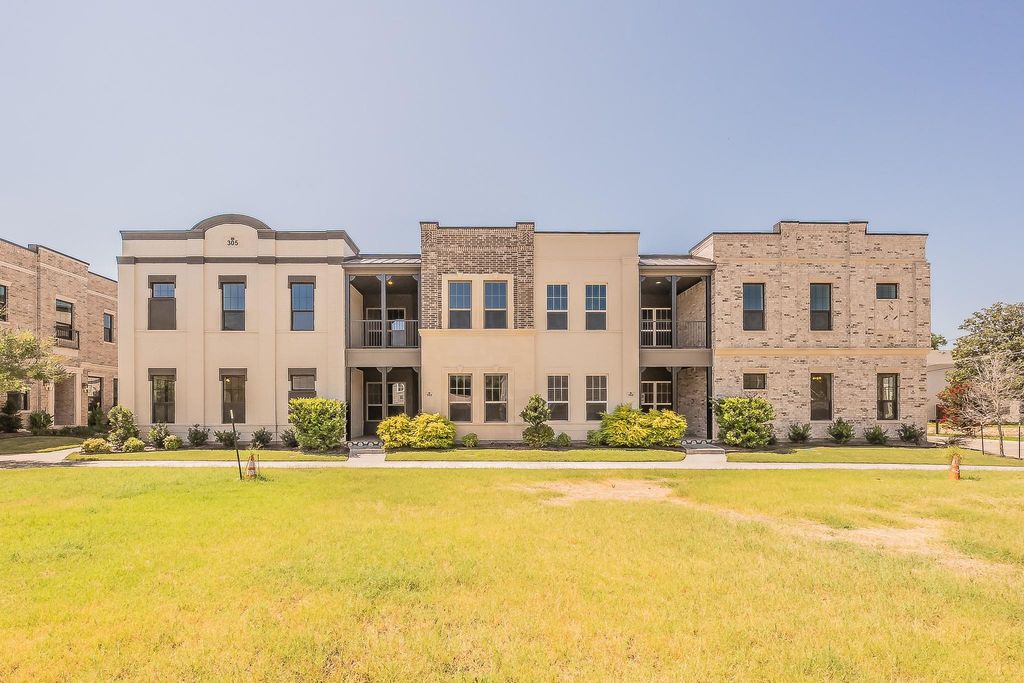
305 Sunset Ln unit104 is listed for sale at $ 639,000. The Residential - Condo property has 4 bedrooms, 4 Full Bathrooms, 2402 square feet and was built in 2024. The lot size is 0.05 Acres. BRThe Charleston floor plan by award-winning custom home builder Windmiller Homes perfectly combines style, space, and low-maintenance living in the heart of Fort Worth’s highly desirable River District. Featuring an open-concept design, this thoughtfully crafted two-story home offers the ideal setting for both everyday living and effortless entertaining.
The designer-inspired kitchen showcases stainless steel appliances, abundant cabinetry, and built-in china cabinet with glass-front doors. The kitchen flows seamlessly into the living and dining areas, where expansive windows fill the home with natural light and highlight elegant finishes and decorative lighting throughout.
The first-floor primary suite offers a private retreat complete with a spa-inspired bath. Upstairs, a spacious second living area opens to a large outdoor
patio. Three bedrooms are located upstairs, including a Jack-and-Jill bath and a third with an ensuite bath and private balcony.
This Lock-and-Leave home allows you to fully embrace the River District lifestyle, just steps from the Trinity Trails and moments from boutique fitness studios, wellness centers, award-winning restaurants, local cafés, and unique shopping destinations. Conveniently located just minutes from downtown Fort Worth and the Cultural Arts District. You’ll enjoy easy access to everything that makes this area one of the city’s most vibrant places to live.
The monthly HOA fee covers exterior maintenance and common areas, front yard care, water, sewer,
and exterior insurance, providing peace of mind.
The Charleston floor plan by award-winning custom home builder Windmiller Homes perfectly combines style, space, and low-maintenance living in the heart of Fort Worth's highly desirable River District. Featuring an open-concept design, this thoughtfully crafted two-story home offers the ideal setting for both everyday living and effortless entertaining.
The designer-inspired kitchen showcases stainless steel appliances, abundant cabinetry, and built-in china cabinet with glass-front doors. The kitchen flows seamlessly into the living and dining areas, where expansive windows fill the home with natural light and highlight elegant finishes and decorative lighting throughout.
The first-floor primary suite offers a private retreat complete with a spa-inspired bath. Upstairs, a spacious second living area opens to a large outdoor
patio. Three bedrooms are located upstairs, including a Jack-and-Jill bath and a third with an ensuite bath and private balcony.
This Lock-and-Leave home allows you to fully embrace the River District lifestyle, just steps from the Trinity Trails and moments from boutique fitness studios, wellness centers, award-winning restaurants, local cafés, and unique shopping destinations. Conveniently located just minutes from downtown Fort Worth and the Cultural Arts District. You'll enjoy easy access to everything that makes this area one of the city's most vibrant places to live.
The monthly HOA fee covers exterior maintenance and common areas, front yard care, water, sewer,
and exterior insurance, providing peace of mind.
Disclaimer: Lot configuration and dimensions are estimates, not based on personal knowledge and come from a third party (Digital Map Products); therefore, you should not rely on the estimates and perform independent confirmation as to their accuracy
Ready to Sell your Home?
If you like this property and are also considering selling your current home now, you may find out how. Request your home selling analysis report featuring Recently Sold, Market Analysis, Home Valuations, and Market Update.
School information is computer generated and may not be accurate or current. Buyer must independently verify and confirm enrollment. Please contact the school district to determine the schools to which this property is zoned.










 Just listed
 Currency converter





 Share
Share


 Erase note
 You currently have no custom folders