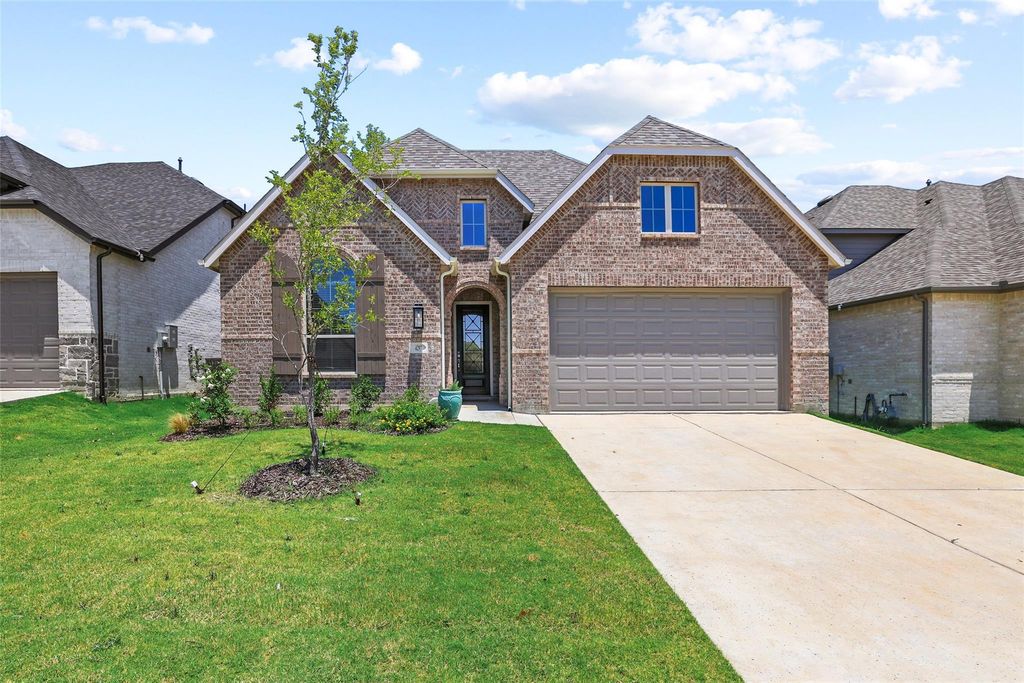
4297 Sanctuary Dr is listed for sale at $ 429,900. The Residential - Single Family property has 3 bedrooms, 3 Full Bathrooms, 2284 square feet and was built in 2025. The lot size is 0.138 Acres. BR2025 HIGHLAND HOME * DORCHESTER PLAN * FLEX GEN SUITE * 11-FOOT CEILINGS
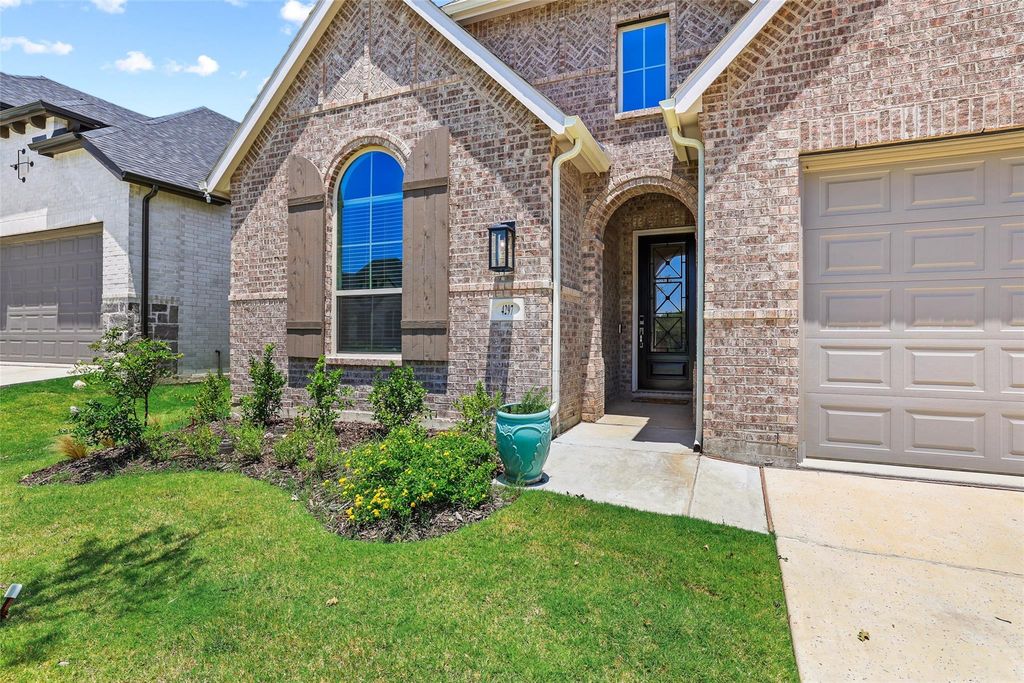
Skip the wait to build! Located in The Reserve at Gateway Village, this beautifully upgraded single-story Highland Home offers luxury finishes, flexible living spaces, and an unbeatable location just minutes from US 75, Texoma Medical Center, shopping, dining, Starbucks, Orange Theory Fitness, and everyday conveniences.
Designed for both entertaining and everyday living, the bright open-concept floor plan features soaring 11-foot ceilings, walls of oversized windows, white oak luxury vinyl plank flooring, and a spacious living area that flows seamlessly into the gourmet kitchen. Enjoy quartz countertops, a large island, Frigidaire Gallery appliances, a 36-inch 5-burner gas cooktop, premium Blanco sink, abundant cabinetry, and a walk-in pantry.
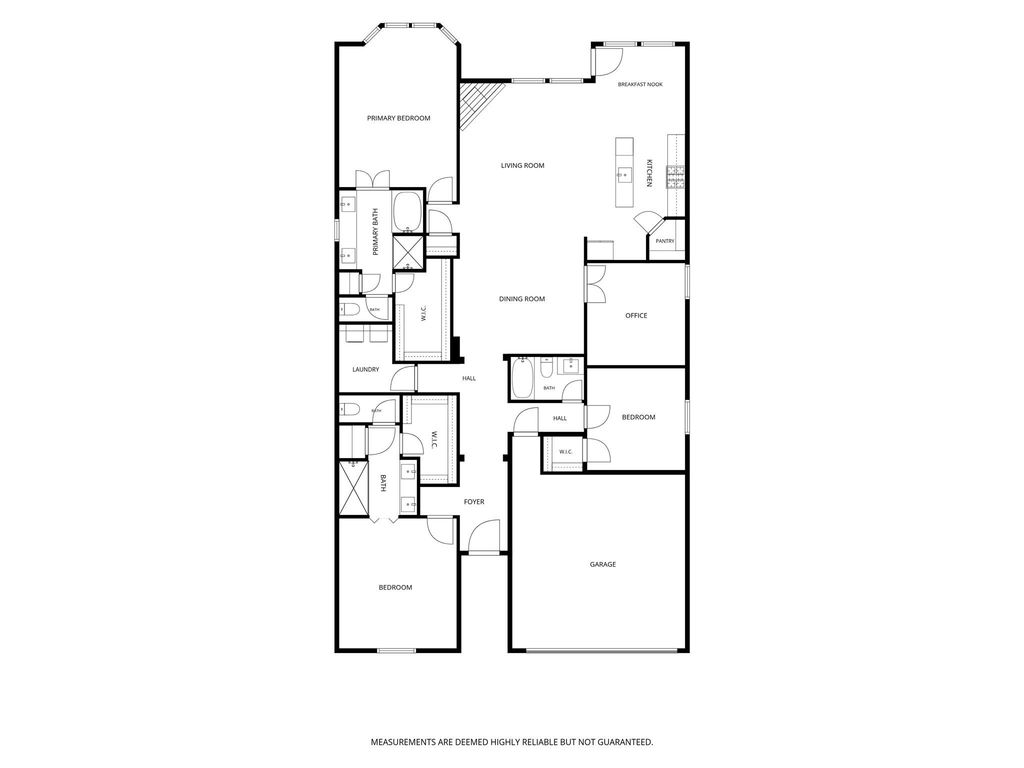
Life changes—and this floor plan is ready for it. The sought-after Flex Gen Suite offers a private bedroom with sitting area and full bath, making it ideal for multigenerational living, extended guests, or a private retreat. A dedicated office provides the flexibility to work from home or easily serve as a second living area, media room, or den.
The split-bedroom layout offers privacy, while the spacious primary suite features bay windows, a spa-inspired bath with dual vanities, soaking tub, oversized walk-in shower, linen storage, and a generous walk-in closet. The Flex Gen Suite also includes its own oversized shower, large walk-in closet and additional linen or holiday storage closet.
Step outside to the expanded covered patio overlooking a private backyard—the perfect place to enjoy morning coffee, weekend gatherings, or quiet evenings at home.
Whether you’re relocating, simplifying, or searching for a move-in-ready home that adapts to your lifestyle, this exceptional Highland Home delivers the quality, comfort, and convenience today’s buyers are looking for.
2025 HIGHLAND HOME * DORCHESTER PLAN * FLEX GEN SUITE * 11-FOOT CEILINGS
Skip the wait to build! Located in The Reserve at Gateway Village, this beautifully upgraded single-story Highland Home offers luxury finishes, flexible living spaces, and an unbeatable location just minutes from US 75, Texoma Medical Center, shopping, dining, Starbucks, Orange Theory Fitness, and everyday conveniences.
Designed for both entertaining and everyday living, the bright open-concept floor plan features soaring 11-foot ceilings, walls of oversized windows, white oak luxury vinyl plank flooring, and a spacious living area that flows seamlessly into the gourmet kitchen. Enjoy quartz countertops, a large island, Frigidaire Gallery appliances, a 36-inch 5-burner gas cooktop, premium Blanco sink, abundant cabinetry, and a walk-in pantry.
Life changes—and this floor plan is ready for it. The sought-after Flex Gen Suite offers a private bedroom with sitting area and full bath, making it ideal for multigenerational living, extended guests, or a private retreat. A dedicated office provides the flexibility to work from home or easily serve as a second living area, media room, or den.
The split-bedroom layout offers privacy, while the spacious primary suite features bay windows, a spa-inspired bath with dual vanities, soaking tub, oversized walk-in shower, linen storage, and a generous walk-in closet. The Flex Gen Suite also includes its own oversized shower, large walk-in closet and additional linen or holiday storage closet.
Step outside to the expanded covered patio overlooking a private backyard—the perfect place to enjoy morning coffee, weekend gatherings, or quiet evenings at home.
Whether you're relocating, simplifying, or searching for a move-in-ready home that adapts to your lifestyle, this exceptional Highland Home delivers the quality, comfort, and convenience today's buyers are looking for.
Dishwasher, Disposal, Electric Oven, Gas Cooktop, Microwave, Plumbed For Gas in Kitchen, Tankless Water Heater, Vented Exhaust Fan
Security System
Smoke Detector(s)
Interior
Decorative Lighting, Flat Screen Wiring, High Speed Internet Available, In-Law Suite Floorplan, Kitchen Island, Open Floorplan, Walk-In Closet(s), Second Primary Bedroom
Exterior
Roof
Composition
Foundation
Slab
Private Pool
No
Exterior Type
Brick
Lot Description
Sprinkler System
Garage Size
20 X 19
Parking
Garage, Garage Door Opener, Garage Double Door, Garage Faces Front
Parking Space
Garage 2 / Carport 0 / Total Covered 2
Porch
Covered
Utility
City Sewer,City Water,Community Mailbox,Concrete,Electricity Connected,Individual Gas Meter,Individual Water Meter,Underground Utilities
Disclaimer: Lot configuration and dimensions are estimates, not based on personal knowledge and come from a third party (Digital Map Products); therefore, you should not rely on the estimates and perform independent confirmation as to their accuracy
Ready to Sell your Home?
If you like this property and are also considering selling your current home now, you may find out how. Request your home selling analysis report featuring Recently Sold, Market Analysis, Home Valuations, and Market Update.
School information is computer generated and may not be accurate or current. Buyer must independently verify and confirm enrollment. Please contact the school district to determine the schools to which this property is zoned.












 Just listed
 Currency converter





 Share
Share


 Erase note
 You currently have no custom folders