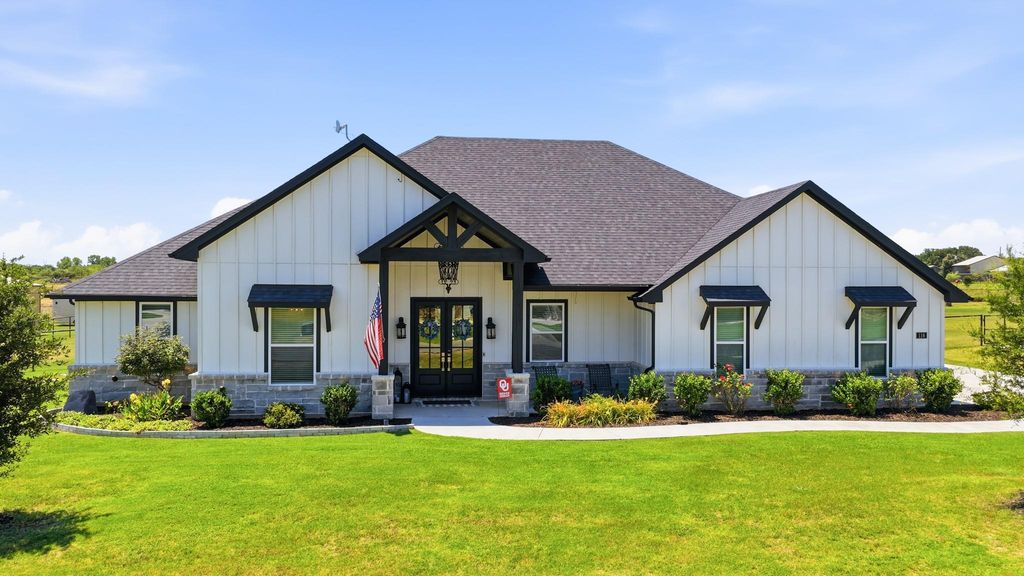
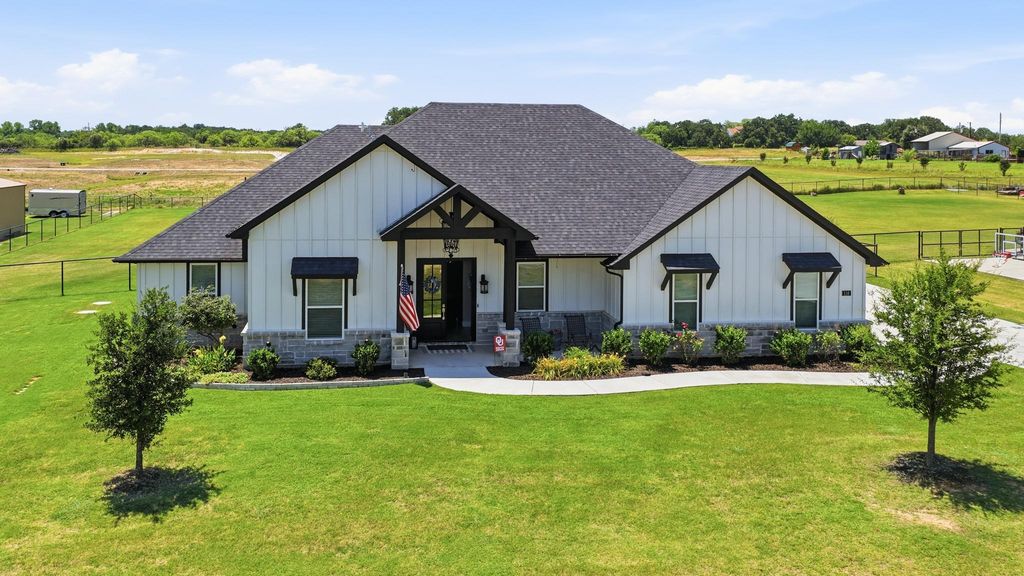
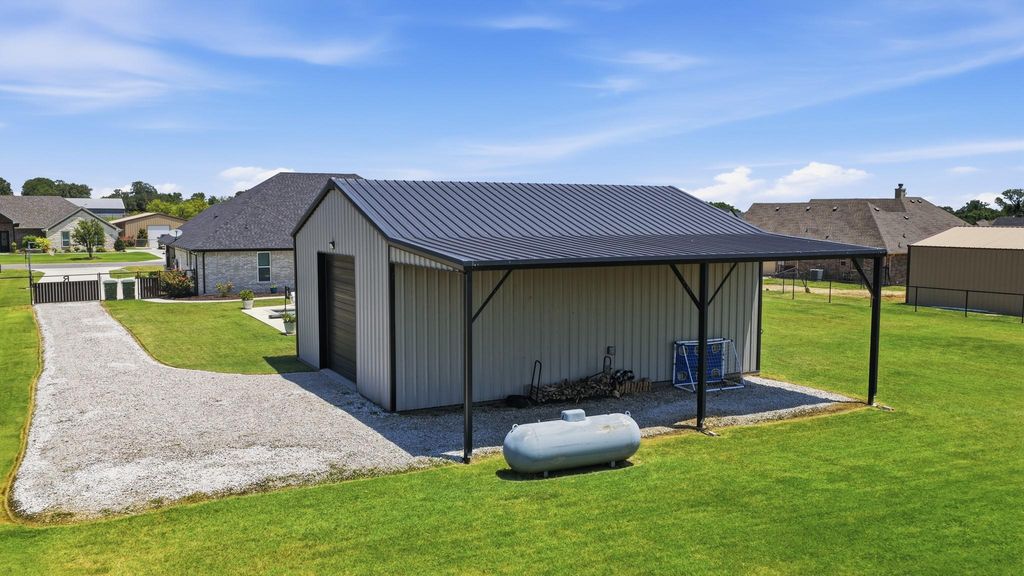
116 Friendship Way is listed for sale at $ 684,900. The Residential - Single Family property has 4 bedrooms, 2 Full Bathrooms, 2312 square feet and was built in 2022. The lot size is 1 Acres. BRShowcase Custom-Built Home with Resort-Style Outdoor Living and an Incredible Shop with RV Hookup! TURNKEY. VERSATILE. UNFORGETTABLE! This incredible property on 1 ACRE with NO HOA is designed for both everyday living and your favorite hobbies! Exceptional home showcasing luxury finishes, impeccable craftsmanship, and outstanding attention to detail throughout. Featuring porcelain tile flooring, elegant chandeliers, designer lighting, stained alder wood cabinetry, granite countertops, subway tile backsplash, gas cooktop, separate built-in oven, under-cabinet lighting, and an oversized Butler’s pantry with butcher block counters and appliance storage. The spacious living area boasts stained wood beams, custom trim, and a stunning shiplap and stone gas fireplace. The oversized primary suite offers a knotty pine ceiling, spa-inspired bath with a 6-foot soaking tub, tankless water heater, and a custom walk-in closet connected to the laundry room. Step outside to enjoy exceptional outdoor living with beautiful flatwork and landscaping, oversized covered front and back porches, a fully equipped covered outdoor kitchen and entertainment center, custom beach-entry pool, sprinkler system, and a fenced backyard—perfect for entertaining family and friends. The impressive 30’ x 40’ workshop is insulated and plumbed for a future bathroom, while the 18’ x 30’ RV carport includes full hookups. Complete with a custom double-gate entrance and pipe fencing, this remarkable property offers the perfect blend of luxury, comfort, functionality, and resort-style living. If you’ve been searching for the complete package, you’ve found! Schedule your private showing today!
Showcase Custom-Built Home with Resort-Style Outdoor Living and an Incredible Shop with RV Hookup! TURNKEY. VERSATILE. UNFORGETTABLE! This incredible property on 1 ACRE with NO HOA is designed for both everyday living & your favorite hobbies! Exceptional home showcasing luxury finishes, impeccable craftsmanship, and outstanding attention to detail throughout. Featuring porcelain tile flooring, elegant chandeliers, designer lighting, stained alder wood cabinetry, granite countertops, subway tile backsplash, gas cooktop, separate built-in oven, under-cabinet lighting, and an oversized Butler’s pantry with butcher block counters and appliance storage. The spacious living area boasts stained wood beams, custom trim, and a stunning shiplap and stone gas fireplace. The oversized primary suite offers a knotty pine ceiling, spa-inspired bath with a 6-foot soaking tub, tankless water heater, and a custom walk-in closet connected to the laundry room. Step outside to enjoy exceptional outdoor living with beautiful flatwork & landscaping, oversized covered front and back porches, a fully equipped covered outdoor kitchen and entertainment center, custom beach-entry pool, sprinkler system, and a fenced backyard—perfect for entertaining family and friends. The impressive 30’ x 40’ workshop is insulated and plumbed for a future bathroom, while the 18’ x 30’ RV carport includes full hookups. Complete with a custom double-gate entrance and pipe fencing, this remarkable property offers the perfect blend of luxury, comfort, functionality, and resort-style living. If you've been searching for the complete package, you've found! Schedule your private showing today!
Disclaimer: Lot configuration and dimensions are estimates, not based on personal knowledge and come from a third party (Digital Map Products); therefore, you should not rely on the estimates and perform independent confirmation as to their accuracy
Ready to Sell your Home?
If you like this property and are also considering selling your current home now, you may find out how. Request your home selling analysis report featuring Recently Sold, Market Analysis, Home Valuations, and Market Update.
School information is computer generated and may not be accurate or current. Buyer must independently verify and confirm enrollment. Please contact the school district to determine the schools to which this property is zoned.











 Just listed
 Currency converter





 Share
Share


 Erase note
 You currently have no custom folders