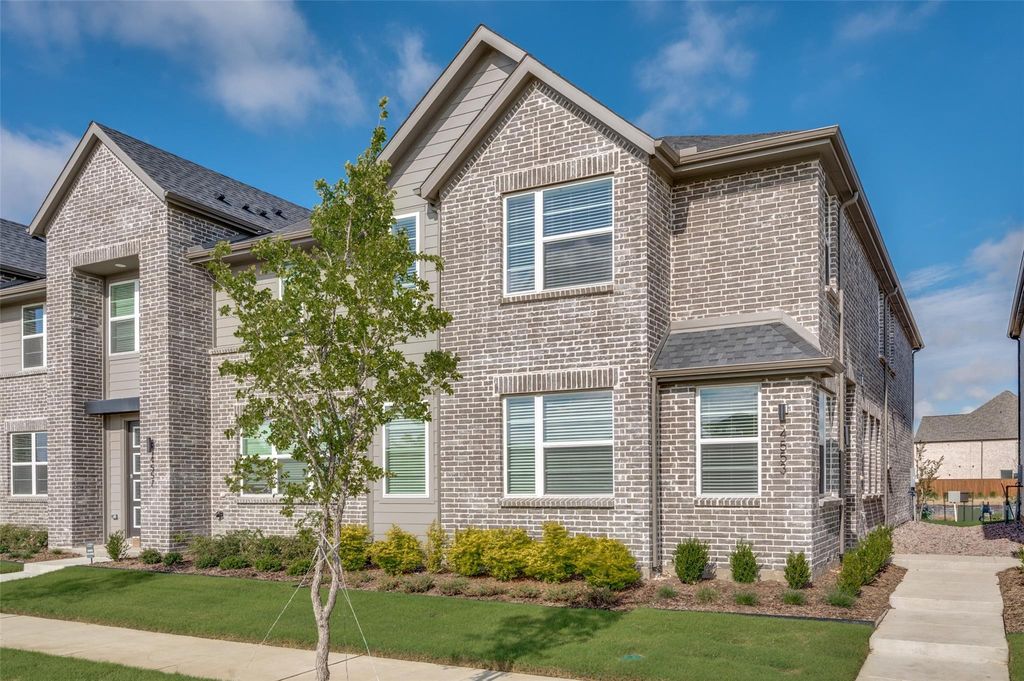
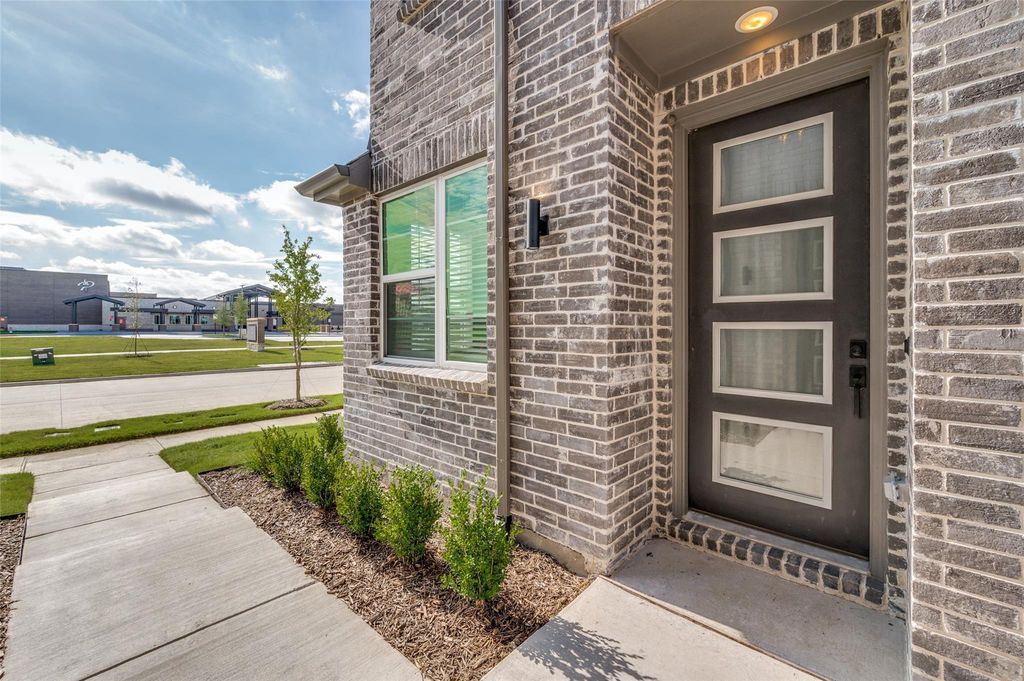
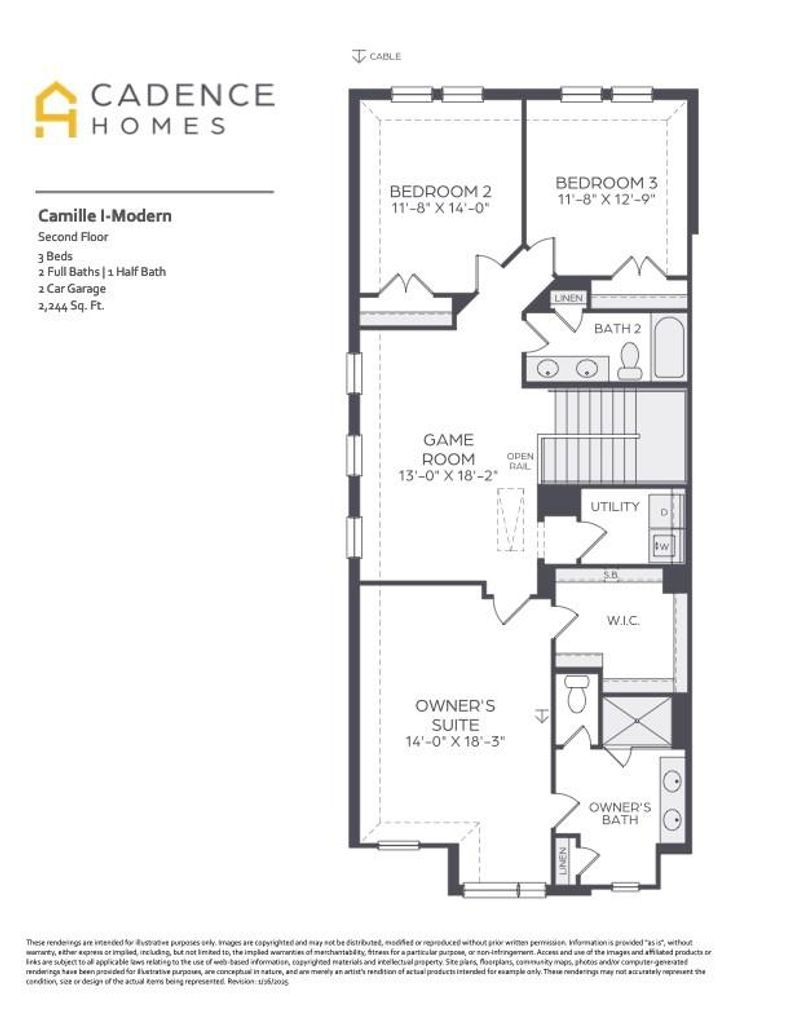
4553 Lamplights Dr is listed for sale at $ 399,900. The Residential - Townhouse property has 3 bedrooms, 2 Full Bathrooms, 1 Half Bathroom, 2249 square feet and was built in 2024. The lot size is 0.066 Acres. BRWelcome home to 4553 Lamplights, brand new construction, never lived in or leased! Welcome to the perfect balance of modern design and exceptional lifestyle! Located in a vibrant master-planned community of Mosaic, enjoy resort-style amenities including over 100 acres of parks, scenic greenways, fishing lakes, and miles of trails. Walk across the street to the brand new Prosper ISD Smothermon Elementary. Two amenity centers feature pools, lazy river, fitness centers, event lawns, grilling stations, and lounge areas. Plus, creative kids’ zones, adventure structures, volleyball courts, and community firepits offer endless opportunities for recreation and connection. Experience elevated modern living in the thoughtfully designed floor plan, offering 3 bedrooms, 2.5 bathrooms, a spacious 2-car rear-entry garage, and 2,249 sq ft of stylish, functional living. This contemporary corner-unit townhome blends sophistication, comfort, and efficiency. Enter through a charming side entry and discover a private pocket office with built-in desk—perfect for remote work or staying organized. The open-concept living, kitchen, and dining area is filled with natural light and designed for effortless entertaining. The L-shaped kitchen boasts a walk-in pantry, large island with built-in sink and dishwasher, and ample counter space. A rear garage entry enhances convenience, complete with a powder bath and coat closet. Upstairs, enjoy a flexible game room, two light-filled secondary bedrooms with generous closets, and a full bath with dual sinks and linen storage. The nearby laundry room simplifies daily routines. Retreat to the spacious primary suite with sitting area and ensuite bath.
Welcome home to 4553 Lamplights, brand new construction, never lived in or leased! Welcome to the perfect balance of modern design and exceptional lifestyle! Located in a vibrant master-planned community of Mosaic, enjoy resort-style amenities including over 100 acres of parks, scenic greenways, fishing lakes, and miles of trails. Walk across the street to the brand new Prosper ISD Smothermon Elementary. Two amenity centers feature pools, lazy river, fitness centers, event lawns, grilling stations, and lounge areas. Plus, creative kids’ zones, adventure structures, volleyball courts, and community firepits offer endless opportunities for recreation and connection. Experience elevated modern living in the thoughtfully designed floor plan, offering 3 bedrooms, 2.5 bathrooms, a spacious 2-car rear-entry garage, and 2,249 sq ft of stylish, functional living. This contemporary corner-unit townhome blends sophistication, comfort, and efficiency. Enter through a charming side entry and discover a private pocket office with built-in desk—perfect for remote work or staying organized. The open-concept living, kitchen, and dining area is filled with natural light and designed for effortless entertaining. The L-shaped kitchen boasts a walk-in pantry, large island with built-in sink and dishwasher, and ample counter space. A rear garage entry enhances convenience, complete with a powder bath and coat closet. Upstairs, enjoy a flexible game room, two light-filled secondary bedrooms with generous closets, and a full bath with dual sinks and linen storage. The nearby laundry room simplifies daily routines. Retreat to the spacious primary suite with sitting area and ensuite bath.
Dishwasher, Disposal, Electric Range, Gas Cooktop, Gas Water Heater, Microwave, Convection Oven, Plumbed For Gas in Kitchen
Security System
Unknown
Interior
Built-in Features, Cable TV Available, Eat-in Kitchen, High Speed Internet Available, Kitchen Island, Sound System Wiring, Walk-In Closet(s), Wired for Data
Exterior
Roof
Composition
Foundation
Slab
Private Pool
No
Exterior Type
Brick
Lot Description
Corner Lot
Garage Size
20 X 19
Parking
Alley Access, Driveway, Garage, Garage Door Opener, Garage Faces Rear
Parking Space
Garage 2 / Carport 0 / Total Covered 2
Easements
Utilities
Utility
Alley,Cable Available,City Sewer,City Water,Co-op Electric,Community Mailbox,Concrete,Curbs,Individual Gas Meter,Individual Water Meter,Sidewalk,Underground Utilities
Exterior
Rain Gutters, Private Entrance
Extra details you may need to know
Dwelling Type
Condo/Townhome
Financial information
Maintenance Fee
$438/Monthly
Maint Fee Includes
Front Yard Maintenance,Full Use of Facilities,Insurance,Maintenance Grounds,Maintenance Structure,Management Fees
Disclaimer: Lot configuration and dimensions are estimates, not based on personal knowledge and come from a third party (Digital Map Products); therefore, you should not rely on the estimates and perform independent confirmation as to their accuracy
Ready to Sell your Home?
If you like this property and are also considering selling your current home now, you may find out how. Request your home selling analysis report featuring Recently Sold, Market Analysis, Home Valuations, and Market Update.
School information is computer generated and may not be accurate or current. Buyer must independently verify and confirm enrollment. Please contact the school district to determine the schools to which this property is zoned.











 Just listed
 Currency converter





 Share
Share


 Erase note
 You currently have no custom folders