


Premium Content such as Sold Prices, Property History Reports and Saved Searches.
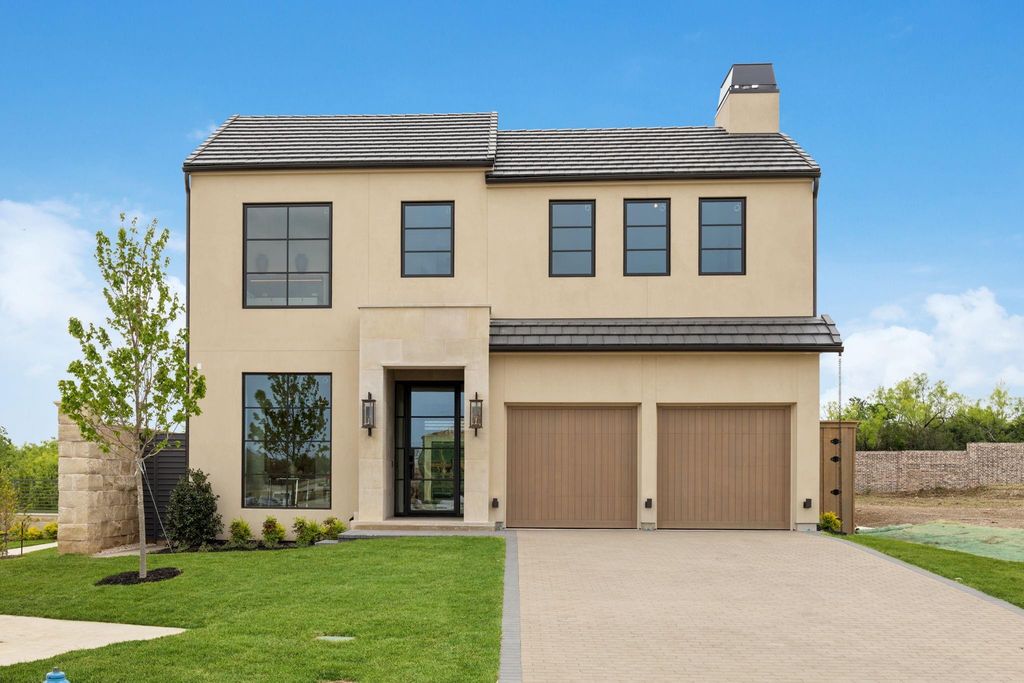
Step into timeless elegance the moment you arrive at this stunning Modern French Provincial-style residence, perfectly situated in the gated Avadene at Las Colinas. Thoughtfully designed and newly constructed, this home boasts 4 spacious bedrooms, 4 full bathrooms, 2 powder baths, and over 4,300 square feet of refined living space. As you enter through the grand foyer, you’ll be captivated by soaring ceilings and a breathtaking view of the private courtyard—a serene oasis at the heart of the home. To your left, discover a quiet library, a well-appointed guest bathroom, a functional mudroom, and a climate-controlled wine room that’s perfect for collectors and entertainers alike. The open-concept design of the first floor seamlessly connects the gourmet kitchen, elegant dining area, and expansive living space, creating an inviting environment ideal for both everyday living and entertaining guests. The luxurious primary suite occupies its own secluded wing on the main floor, offering ultimate privacy and comfort. Enjoy a spa-like bathroom with tranquil nature views, an oversized walk-in closet, and a conveniently attached laundry room. Upstairs, each of the three secondary bedrooms includes its own ensuite bathroom and walk-in closet, ensuring comfort and privacy for all. A spacious game room with a cozy fireplace, wet bar kitchenette, half bath, and multiple storage closets completes the upper level, providing the perfect space for recreation and relaxation. Avadene at Las Colinas is a new development with 73 homesites sitting on 22 peaceful acres. Its thoughtful amenities include walking paths, pickleball courts and a convenient mail center. At the corner of Las Colinas Blvd and La Villita Blvd, Avadene at Las Colinas has quick access to all area airports, Interstate 635, 114 and 161.

Check out assigned and nearby schools along with their detailed ratings and essential information to help you make informed decisions.






 Share
Share


 Erase note
 You currently have no custom folders