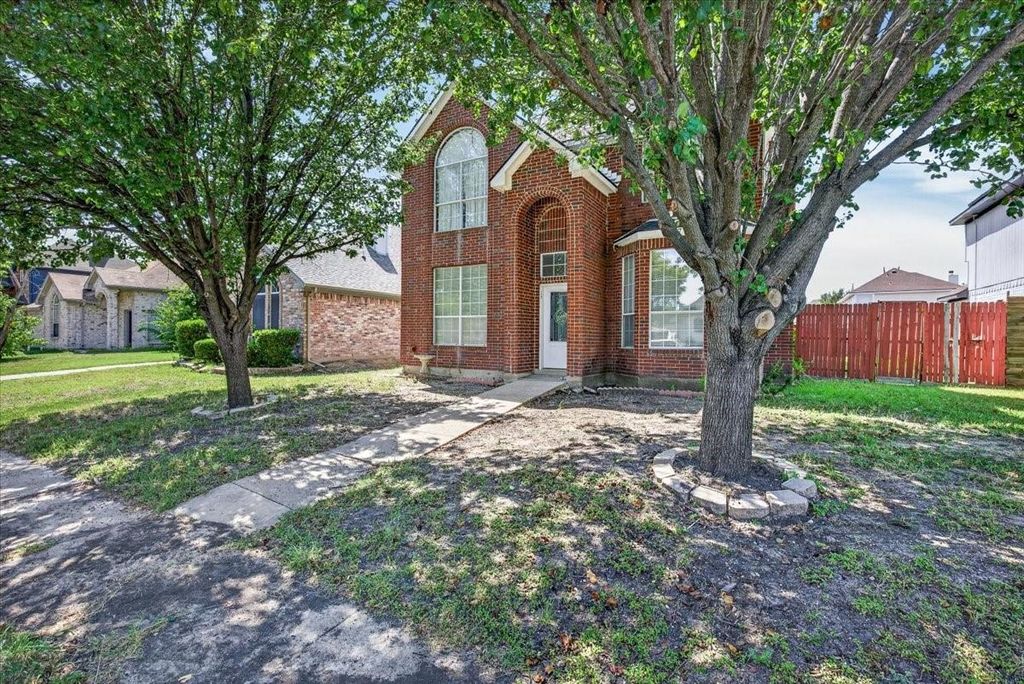
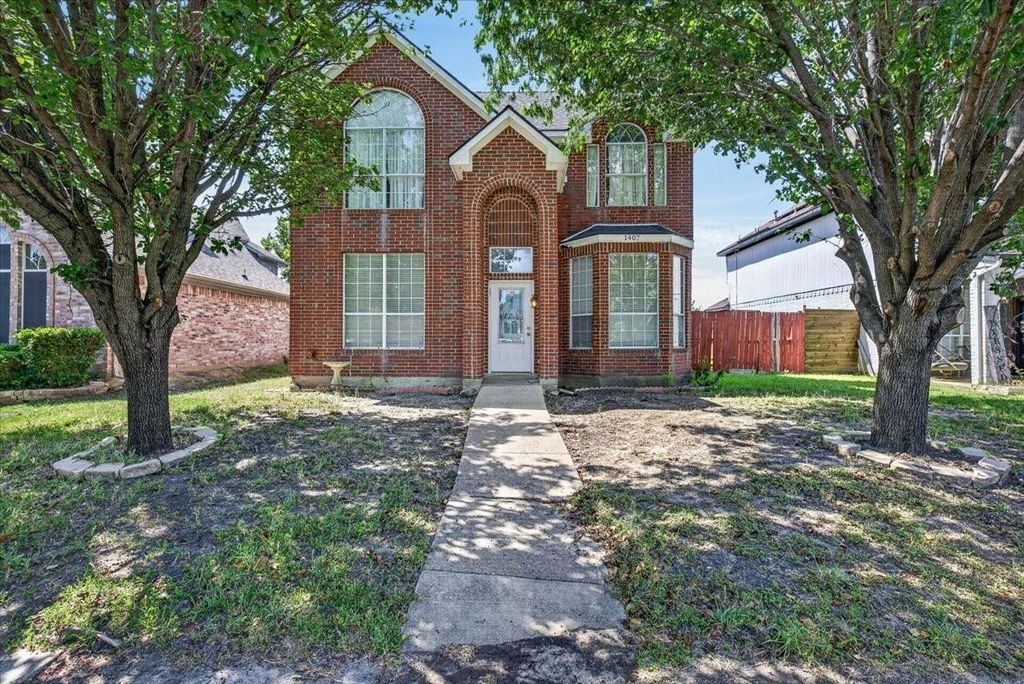
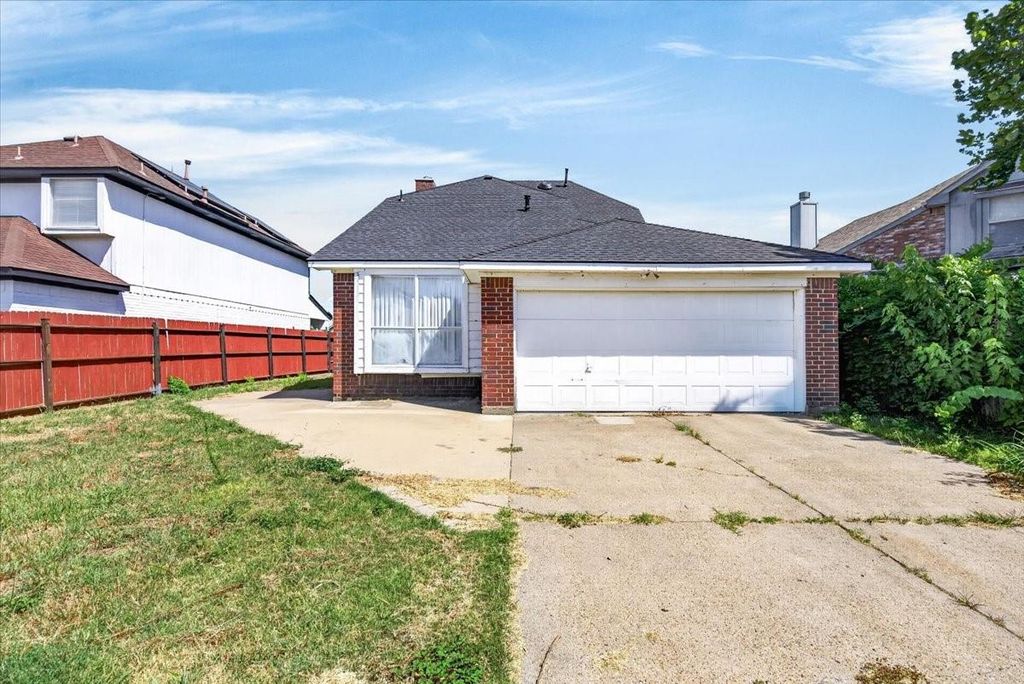
1407 Springwood Dr is listed for sale at $ 220,000. The Residential - Single Family property has 4 bedrooms, 2 Full Bathrooms, 1 Half Bathroom, 1924 square feet and was built in 1992. The lot size is 0.123 Acres. BROpportunity awaits with this spacious 4-bedroom, 2.5-bath home priced to reflect its current condition, making it an excellent value for buyers ready to add their own personal touch. The first-floor primary suite offers a generous layout with dual pedestal sinks, a garden tub, separate shower, and walk-in closet. While the space is ready for some TLC and the finishing touches of a renovation, it provides a fantastic opportunity to create your ideal retreat. The kitchen features a breakfast bar along with abundant counter and cabinet space, offering a functional layout for everyday living. Upstairs, you’ll find three generously sized secondary bedrooms and a full bathroom, providing plenty of room for family, guests, or a home office. Additional features include a manual rear driveway gate and a location within an established neighborhood close to everyday conveniences. With a desirable floor plan, and endless potential, this home is ready for its next chapter. No blind offers. Buyers must view the property prior to submitting an offer Being sold AS IS, no repairs to be made.
Opportunity awaits with this spacious 4-bedroom, 2.5-bath home priced to reflect its current condition, making it an excellent value for buyers ready to add their own personal touch. The first-floor primary suite offers a generous layout with dual pedestal sinks, a garden tub, separate shower, and walk-in closet. While the space is ready for some TLC and the finishing touches of a renovation, it provides a fantastic opportunity to create your ideal retreat. The kitchen features a breakfast bar along with abundant counter and cabinet space, offering a functional layout for everyday living. Upstairs, you'll find three generously sized secondary bedrooms and a full bathroom, providing plenty of room for family, guests, or a home office. Additional features include a manual rear driveway gate and a location within an established neighborhood close to everyday conveniences. With a desirable floor plan, and endless potential, this home is ready for its next chapter. No blind offers. Buyers must view the property prior to submitting an offer Being sold AS IS, no repairs to be made.
Disclaimer: Lot configuration and dimensions are estimates, not based on personal knowledge and come from a third party (Digital Map Products); therefore, you should not rely on the estimates and perform independent confirmation as to their accuracy
Ready to Sell your Home?
If you like this property and are also considering selling your current home now, you may find out how. Request your home selling analysis report featuring Recently Sold, Market Analysis, Home Valuations, and Market Update.
School information is computer generated and may not be accurate or current. Buyer must independently verify and confirm enrollment. Please contact the school district to determine the schools to which this property is zoned.











 Just listed
 Currency converter





 Share
Share


 Erase note
 You currently have no custom folders