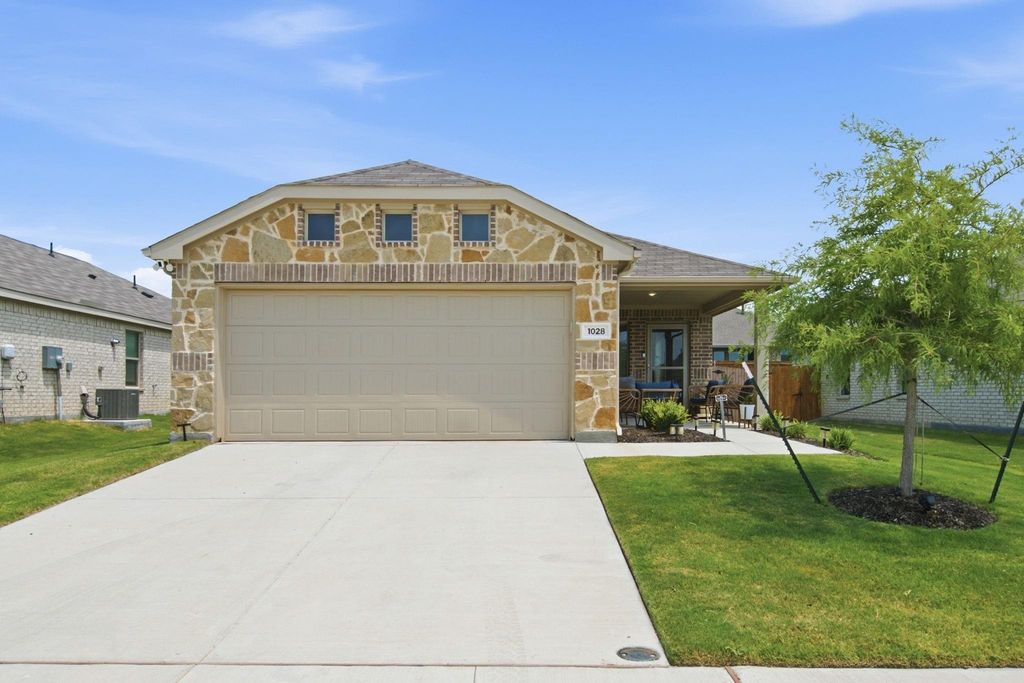
1028 Naranjos Dr is listed for sale at $ 275,000. The Residential - Single Family property has 3 bedrooms, 2 Full Bathrooms, 1460 square feet and was built in 2024. The lot size is 0.132 Acres. BR1028 Naranjos Dr. in the Rancho Canyon community offers comfortable one-story living part of Northwest ISD in Haslet, TX 76052 with 3 bedrooms, 2 full bathrooms, and thoughtful updates throughout.
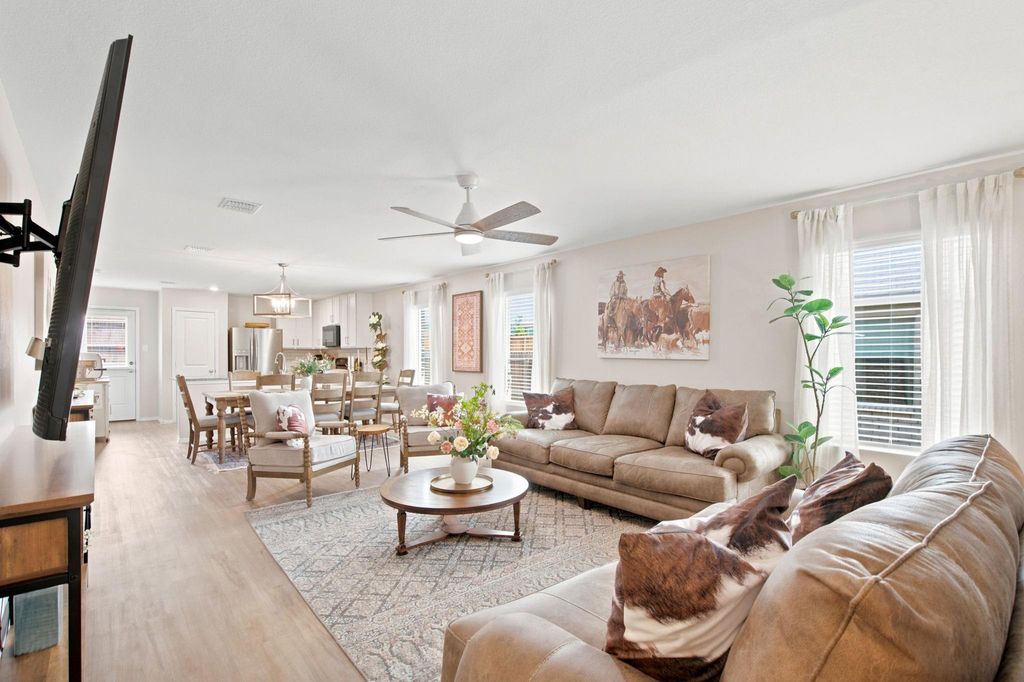
This move-in ready home features a functional open layout designed for everyday living and easy entertaining. The kitchen has been enhanced with a stylish tile backsplash, while upgraded lighting fixtures and ceiling fans add a fresh, modern touch throughout the home. The single-story floorplan provides convenience and flexibility with spacious living areas, comfortable bedrooms, and two full bathrooms.
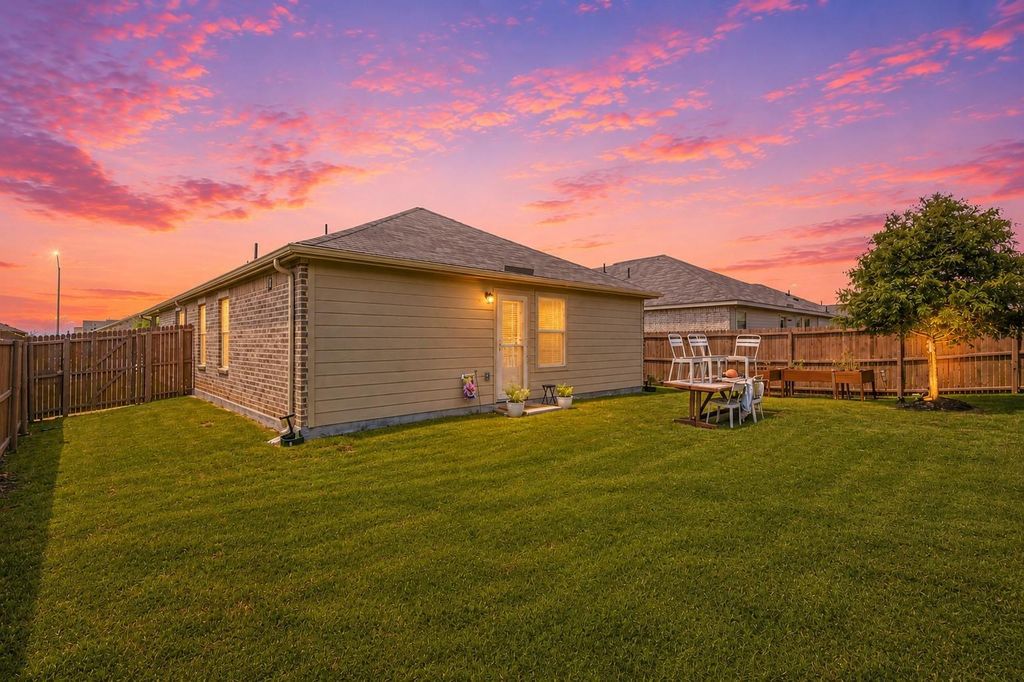
Outside, the freshly stained fence creates an attractive, well-maintained backyard ready for relaxing or entertaining. Conveniently located in Haslet with easy access to Fort Worth, Alliance Town Center, shopping, dining, major highways, and everyday conveniences, this home offers the perfect combination of updated finishes, low-maintenance living, and an excellent location. For buyers searching for homes in Haslet TX, one-story homes, move-in ready properties, or homes near the Alliance corridor, 1028 Naranjos Dr. is an outstanding opportunity.
1028 Naranjos Dr. in the Rancho Canyon community offers comfortable one-story living part of Northwest ISD in Haslet, TX 76052 with 3 bedrooms, 2 full bathrooms, and thoughtful updates throughout.
This move-in ready home features a functional open layout designed for everyday living and easy entertaining. The kitchen has been enhanced with a stylish tile backsplash, while upgraded lighting fixtures and ceiling fans add a fresh, modern touch throughout the home. The single-story floorplan provides convenience and flexibility with spacious living areas, comfortable bedrooms, and two full bathrooms.
Outside, the freshly stained fence creates an attractive, well-maintained backyard ready for relaxing or entertaining. Conveniently located in Haslet with easy access to Fort Worth, Alliance Town Center, shopping, dining, major highways, and everyday conveniences, this home offers the perfect combination of updated finishes, low-maintenance living, and an excellent location. For buyers searching for homes in Haslet TX, one-story homes, move-in ready properties, or homes near the Alliance corridor, 1028 Naranjos Dr. is an outstanding opportunity.
Dishwasher, Disposal, Gas Cooktop, Gas Oven, Gas Water Heater, Microwave
Security System
Carbon Monoxide Detector(s),Smoke Detector(s)
Interior
Built-in Features, Cable TV Available, Decorative Lighting, Eat-in Kitchen, Granite Counters, Kitchen Island, Pantry, Walk-In Closet(s)
Exterior
Roof
Composition
Foundation
Slab
Private Pool
No
Exterior Type
Brick, Stone Veneer
Lot Description
Few Trees, Interior Lot, Landscaped, Sprinkler System
Garage Size
18 X 20
Parking
Driveway, Garage, Garage Door Opener, Garage Faces Front, Garage Single Door, Off Street
Parking Space
Garage 2 / Carport 0 / Total Covered 2
Fencing
Back Yard,Fenced,Privacy,Wood
Porch
Covered
Utility
City Sewer,City Water,Curbs,Electricity Available,Electricity Connected,Sidewalk
Area Pool
Yes
Exterior
Garden(s), Rain Gutters
Extra details you may need to know
Dwelling Type
Single Detached
Community Features
Club House,Community Pool,Greenbelt,Jogging Path/Bike Path,Park,Perimeter Fencing,Playground
Financial information
Maintenance Fee
$169/Quarterly
Maint Fee Includes
Full Use of Facilities,Management Fees
Ready to Sell your Home?
If you like this property and are also considering selling your current home now, you may find out how. Request your home selling analysis report featuring Recently Sold, Market Analysis, Home Valuations, and Market Update.
School information is computer generated and may not be accurate or current. Buyer must independently verify and confirm enrollment. Please contact the school district to determine the schools to which this property is zoned.











 Currency converter





 Share
Share


 Erase note
 You currently have no custom folders