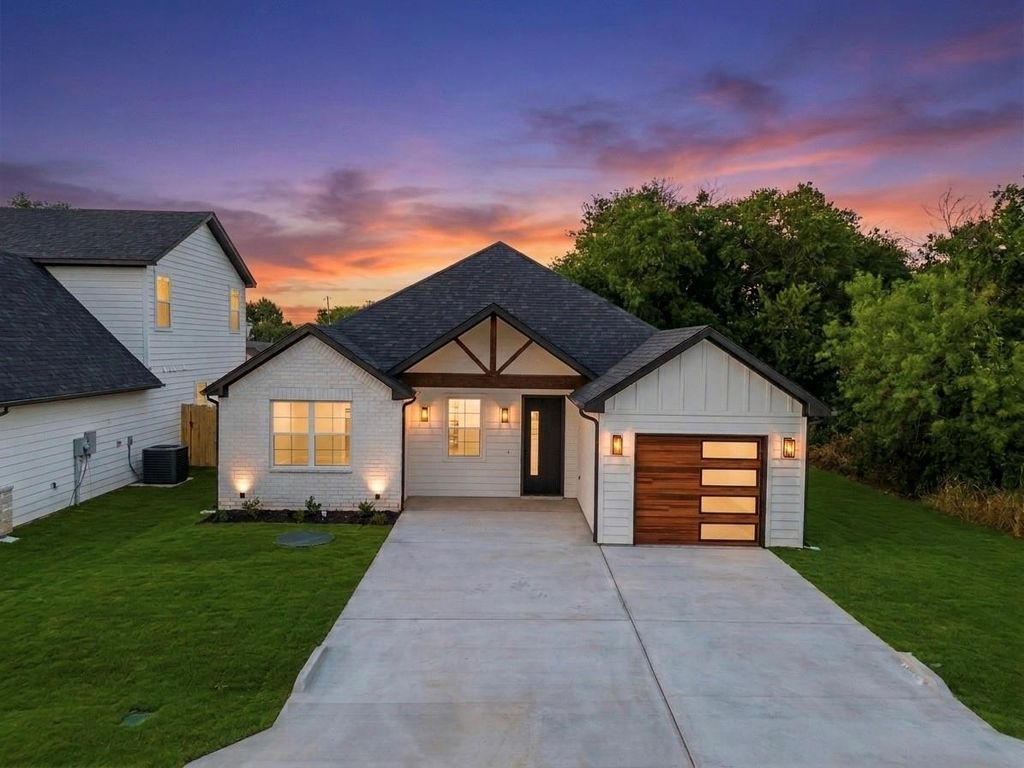
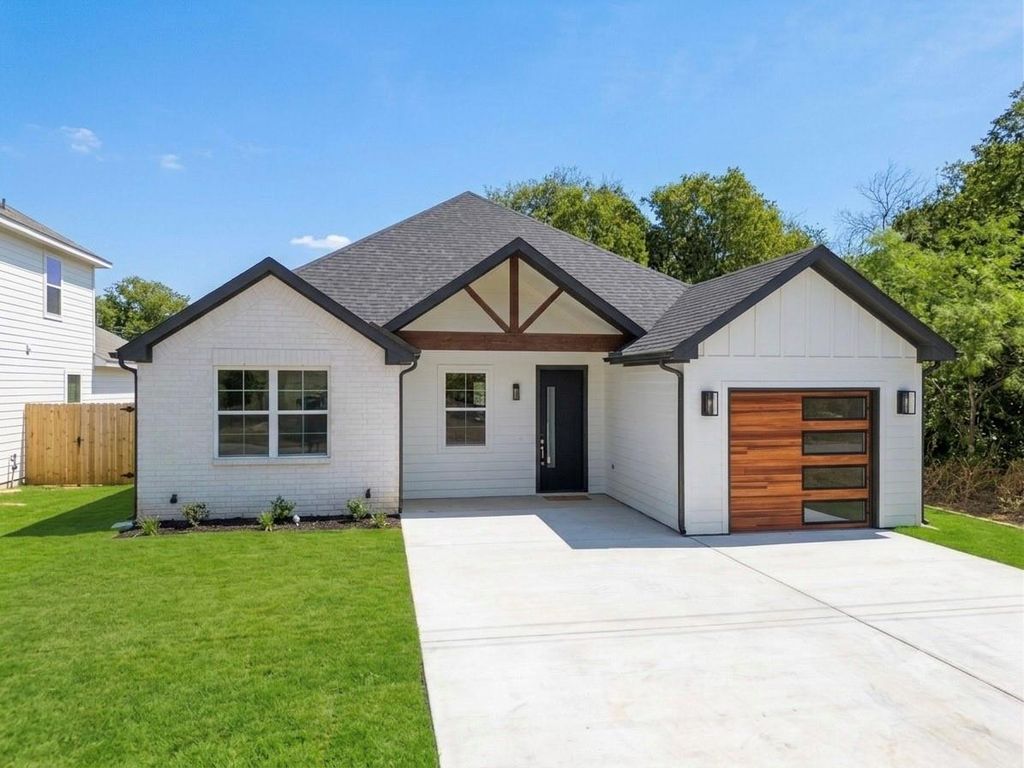
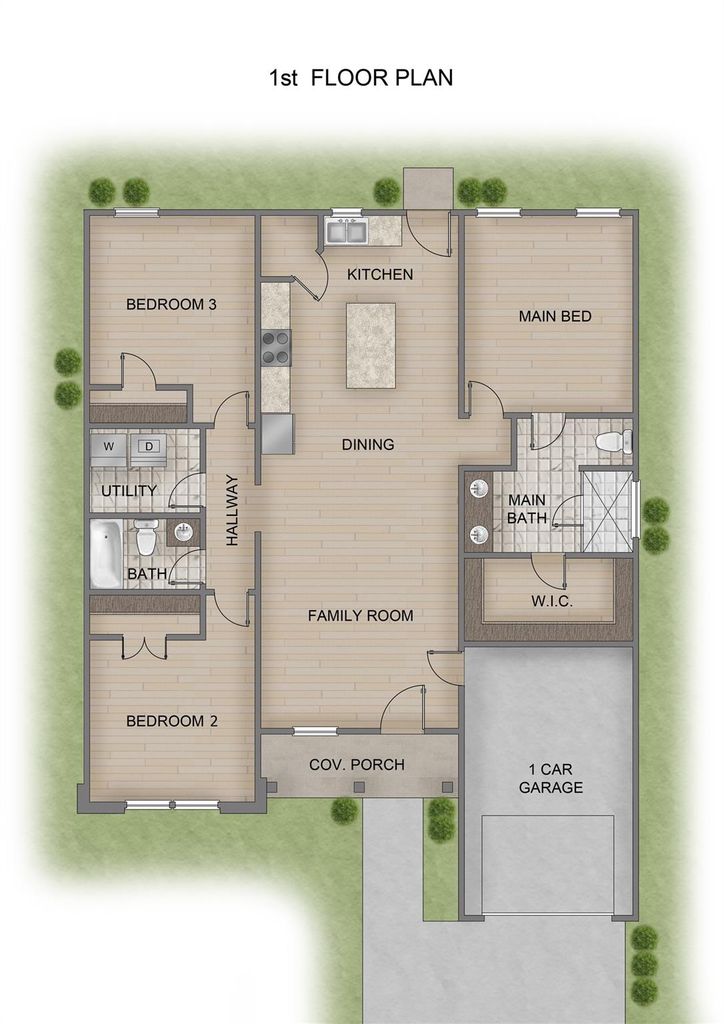
[[800]]5555 Mercedes Cir is listed for sale at 259,999. The Residential - Single Family property has 3 bedrooms, 2 Full Bathrooms, 1425 square feet, and was built in 2026. The lot size is 4181.76 Square feet.[[500]]Discover unparalleled elegance and craftsmanship in this breathtaking modern farmhouse, masterfully built by Stella Rose Homes. Nestled in a vibrant, family-friendly community with direct access to Lake Granbury, this stunning home blends timeless sophistication with modern functionality, offering the perfect backdrop for your dream lifestyle.Step through the front door into a bright and airy open floor plan, thoughtfully designed to create seamless flow for both everyday living and grand entertaining. The heart of the home is the gourmet kitchen, featuring exquisite cabinetry and a large, strategically placed window that floods the space with natural light, creating a warm and inviting atmosphere. Whether youre preparing a family meal or hosting a gathering, this kitchen is as functional as it is beautiful.The spit-bedroom layout places the spacious master suite- complete with an en-suite bath featuring a large walk-in shower, double vanity and an oversized closet that provides ample storage. Throughout the home, thoughtful details showcase impeccable craftsmanship, while the homes extended driveway offers generous parking for guests. The full-size laundry room, adorned with stylish decorative tile, elevates daily chores into a delightful experience, combining practicality with aesthetic appeal. Enjoy your fully fenced backyard perfect for your furry friends or kids endless play time. Beyond the homes impeccable design, step outside into your own private outdoor oasis featuring a fully fenced backyard of
Discover unparalleled elegance and craftsmanship in this breathtaking modern farmhouse, masterfully built by Stella Rose Homes. Nestled in a vibrant, family-friendly community with direct access to Lake Granbury, this stunning home blends timeless sophistication with modern functionality, offering the perfect backdrop for your dream lifestyle.
Step through the front door into a bright and airy open floor plan, thoughtfully designed to create seamless flow for both everyday living and grand entertaining. The heart of the home is the gourmet kitchen, featuring exquisite cabinetry and a large, strategically placed window that floods the space with natural light, creating a warm and inviting atmosphere. Whether you’re preparing a family meal or hosting a gathering, this kitchen is as functional as it is beautiful.
The spit-bedroom layout places the spacious master suite- complete with an en-suite bath featuring a large walk-in shower, double vanity and an oversized closet that provides ample storage. Throughout the home, thoughtful details showcase impeccable craftsmanship, while the homes extended driveway offers generous parking for guests. The full-size laundry room, adorned with stylish decorative tile, elevates daily chores into a delightful experience, combining practicality with aesthetic appeal. Enjoy your fully fenced backyard perfect for your furry friends or kids endless play time.
Beyond the home’s impeccable design, step outside into your own private outdoor oasis featuring a fully fenced backyard offering a secure, worry free sanctuary for kids and furry friends to safely play.
The community amenities elevate this property to a lifestyle destination. The community fishing pond offers a tranquil spot for casting a line, while the playground, community pools, and basketball court provide endless opportunities for recreation, fitness, and family fun. This is more than just a house—it’s a lifestyle. Schedule your private tour today!
Disclaimer: Lot configuration and dimensions are estimates, not based on personal knowledge and come from a third party (Digital Map Products); therefore, you should not rely on the estimates and perform independent confirmation as to their accuracy
View neighborhood information
Ready to Sell your Home?
Request a complimentary home selling analysis featuring recently sold properties, market trends, home valuations and a personalized market update.
School information is computer generated and may not be accurate or current. Buyer must independently verify and confirm enrollment. Please contact the school district to determine the schools to which this property is zoned.











 Currency converter





 Share
Share


 Erase note
 You currently have no custom folders