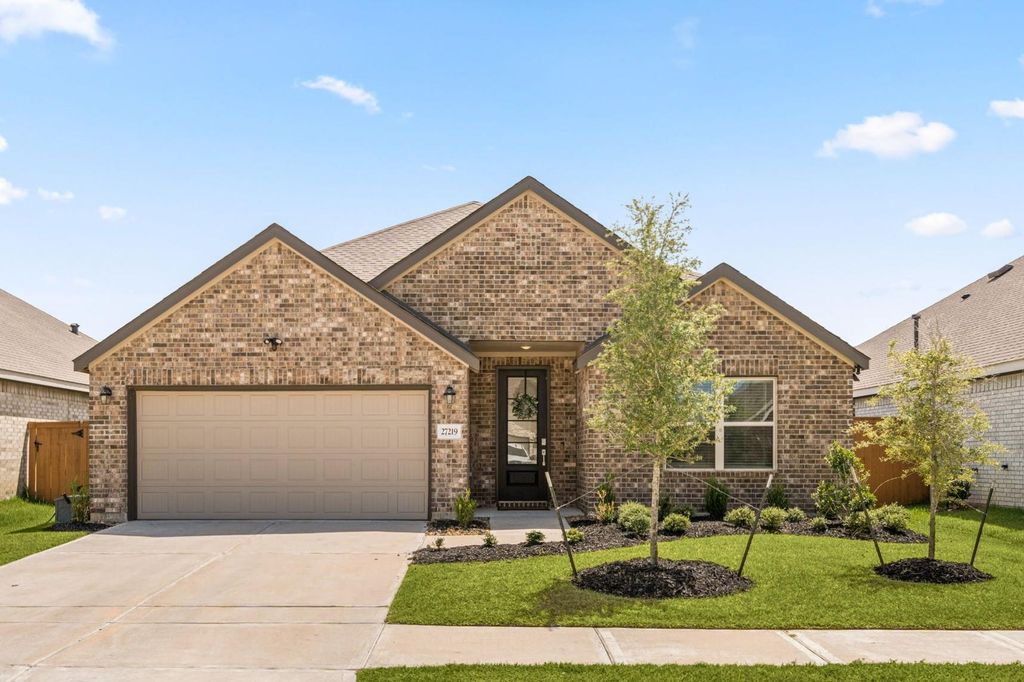
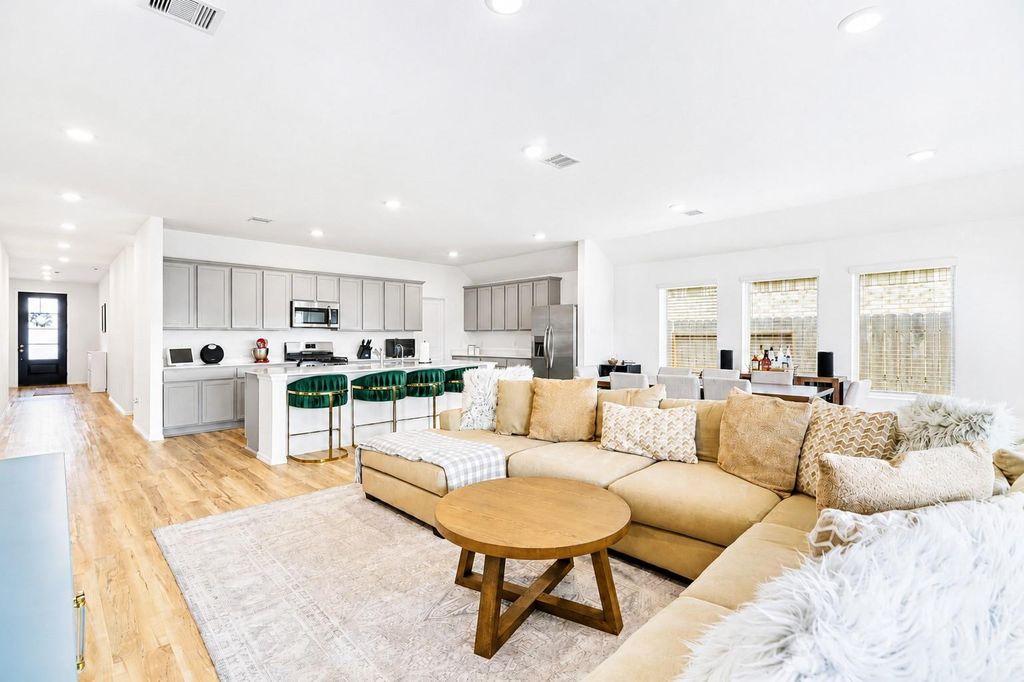
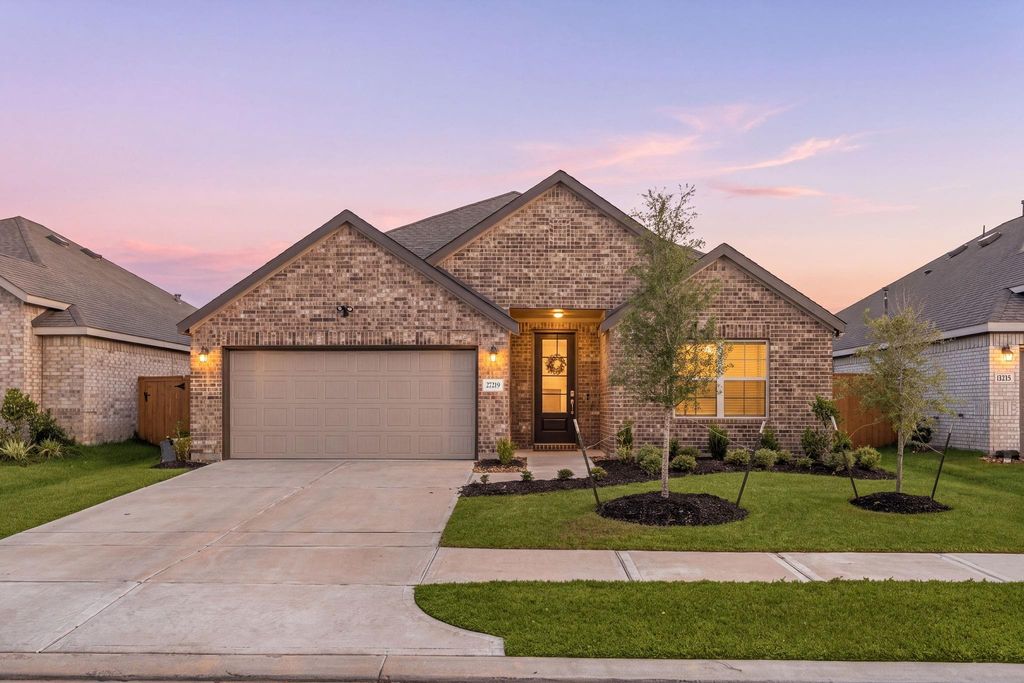
[[800]]27219 Cotton View Ln is listed for sale at 358,000. The Single-Family property has 4 bedrooms, 3 Full Bathrooms, 2337 square feet, and was built in 2023. The lot size is 6379 Square feet.[[500]]Welcome to 27219 Cotton View Lane, a nearly new Lennar Wildflower Collection Lavender Plan in Sunterra, where a one-story layout, valuable upgrades and a backyard with no rear neighbors set this home apart. The kitchen centers the main living space with a large island and quartz countertops, opening to the living and dining areas. All bedrooms are tucked away from the main gathering spaces, creating a welcome sense of privacy. The garage adds even more functionality with an existing home gym system that conveys with the property, creating a ready-to-use space for workouts at home. A whole-home backup generator adds valuable peace of mind, complemented by Kinetico water softener, a smart Rain Bird sprinkler system, smart exterior lighting, and pre-wired TV mounting. With Sunterras signature amenities nearby, including the communitys resort-style water attractions, this home brings together modern comfort, upgrades you wont find with new construction and the Sunterra lifestyle.
Welcome to 27219 Cotton View Lane, a nearly new Lennar Wildflower Collection “Lavender” Plan in Sunterra, where a one-story layout, valuable upgrades and a backyard with no rear neighbors set this home apart. The kitchen centers the main living space with a large island and quartz countertops, opening to the living and dining areas. All bedrooms are tucked away from the main gathering spaces, creating a welcome sense of privacy. The garage adds even more functionality with an existing home gym system that conveys with the property, creating a ready-to-use space for workouts at home. A whole-home backup generator adds valuable peace of mind, complemented by Kinetico water softener, a smart Rain Bird sprinkler system, smart exterior lighting, and pre-wired TV mounting. With Sunterra’s signature amenities nearby, including the community’s resort-style water attractions, this home brings together modern comfort, upgrades you won't find with new construction and the Sunterra lifestyle.
Disclaimer: Lot configuration and dimensions are estimates, not based on personal knowledge and come from a third party (Digital Map Products); therefore, you should not rely on the estimates and perform independent confirmation as to their accuracy
View neighborhood information
Ready to Sell your Home?
Request a complimentary home selling analysis featuring recently sold properties, market trends, home valuations and a personalized market update.
School information is computer generated and may not be accurate or current. Buyer must independently verify and confirm enrollment. Please contact the school district to determine the schools to which this property is zoned.










 Just listed
 Currency converter





 Share
Share


 Erase note
 You currently have no custom folders