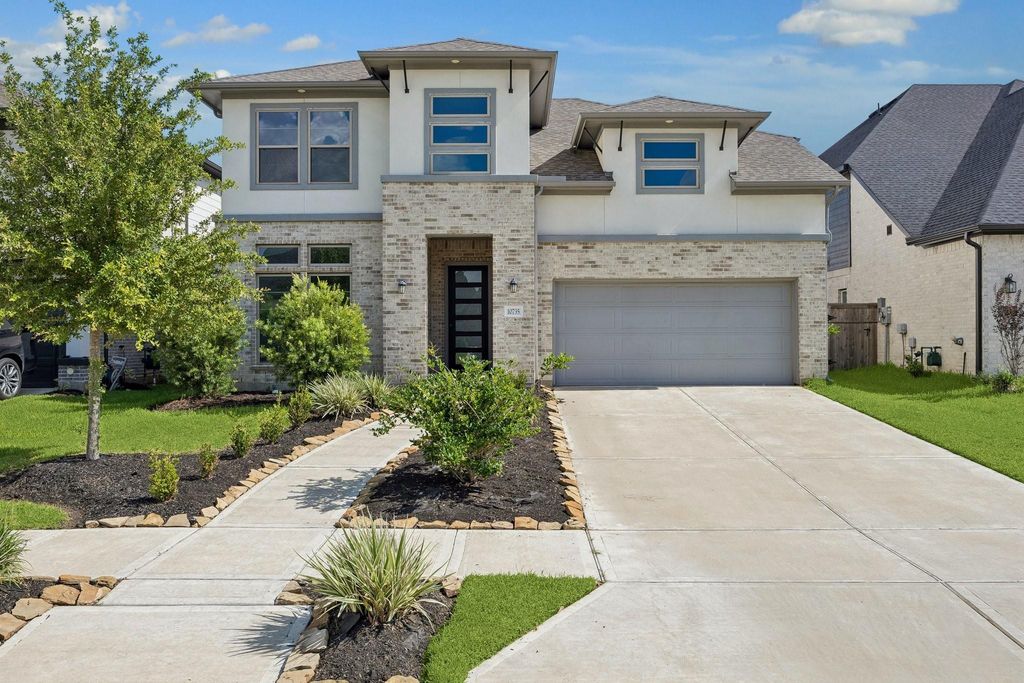
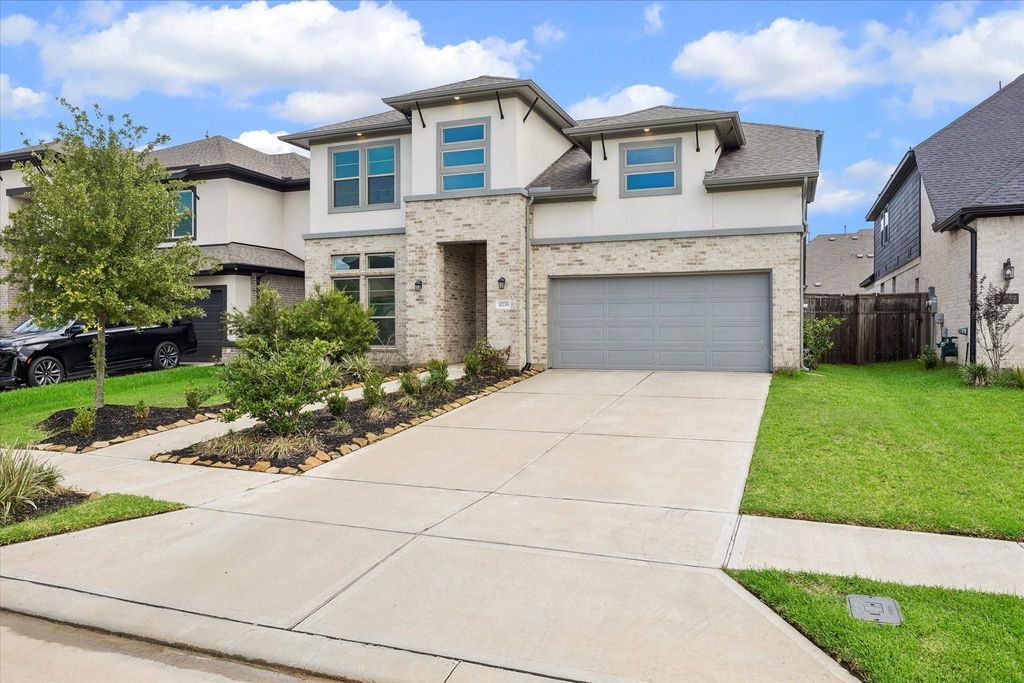
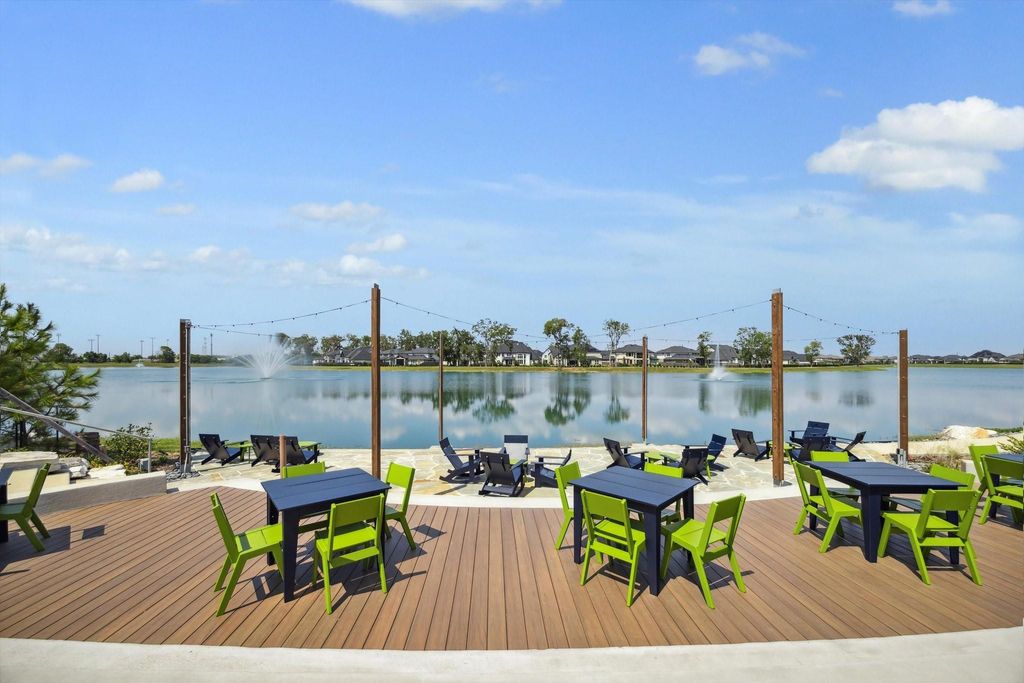
[[800]]10735 Verdant Hl is listed for sale at 445,000. The Single-Family property has 4 bedrooms, 3 Full Bathrooms, 1 Half Bathroom, 2988 square feet, and was built in 2023. The lot size is 6567 Square feet.[[500]]Stunning Newmark Koblenz floor plan featuring a modern brick and stucco elevation in the highly sought-after Sienna community. The dramatic two-story family room is filled with natural light and opens to a beautifully appointed kitchen with quartz countertops, upgraded backsplash, abundant cabinetry, and a functional layout for everyday living and entertaining. The first floor offers two bedrooms, including a spacious primary suite, along with a formal dining room and a convenient pocket office/study located just off the kitchen. An elegant staircase leads to the second level featuring two additional bedrooms, a large game room, media room, and an oversized storage closet. Additional highlights include a covered back patio, full sprinkler system, and rain gutters. Residents enjoy access to Siennas exceptional amenities, including five resort-style pools, tennis and pickleball courts, golf club, clubhouse, fitness center, parks, and miles of walking and biking trails.
Stunning Newmark Koblenz floor plan featuring a modern brick and stucco elevation in the highly sought-after Sienna community. The dramatic two-story family room is filled with natural light and opens to a beautifully appointed kitchen with quartz countertops, upgraded backsplash, abundant cabinetry, and a functional layout for everyday living and entertaining. The first floor offers two bedrooms, including a spacious primary suite, along with a formal dining room and a convenient pocket office/study located just off the kitchen. An elegant staircase leads to the second level featuring two additional bedrooms, a large game room, media room, and an oversized storage closet. Additional highlights include a covered back patio, full sprinkler system, and rain gutters. Residents enjoy access to Sienna's exceptional amenities, including five resort-style pools, tennis and pickleball courts, golf club, clubhouse, fitness center, parks, and miles of walking and biking trails.
Disclaimer: Lot configuration and dimensions are estimates, not based on personal knowledge and come from a third party (Digital Map Products); therefore, you should not rely on the estimates and perform independent confirmation as to their accuracy
View neighborhood information
Ready to Sell your Home?
Request a complimentary home selling analysis featuring recently sold properties, market trends, home valuations and a personalized market update.
School information is computer generated and may not be accurate or current. Buyer must independently verify and confirm enrollment. Please contact the school district to determine the schools to which this property is zoned.










 Just listed
 Currency converter





 Share
Share


 Erase note
 You currently have no custom folders