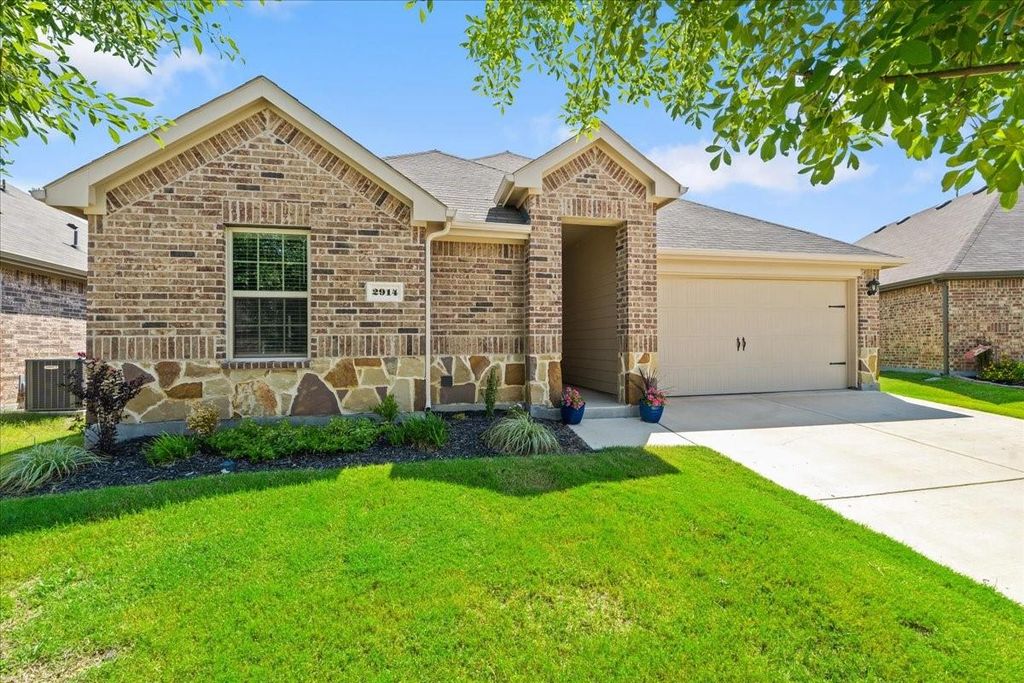
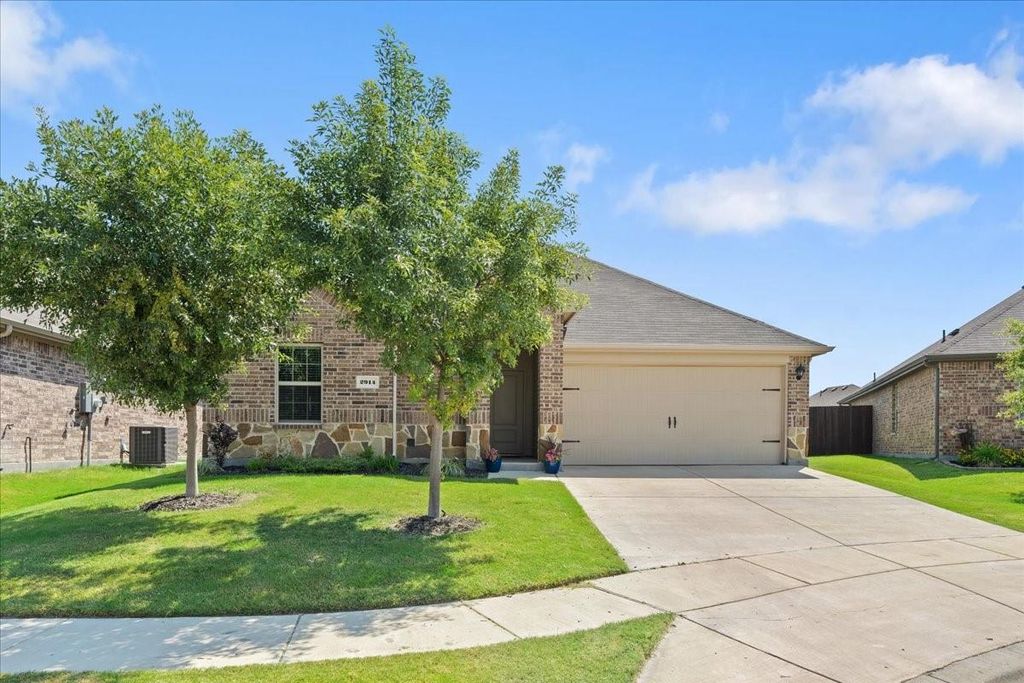
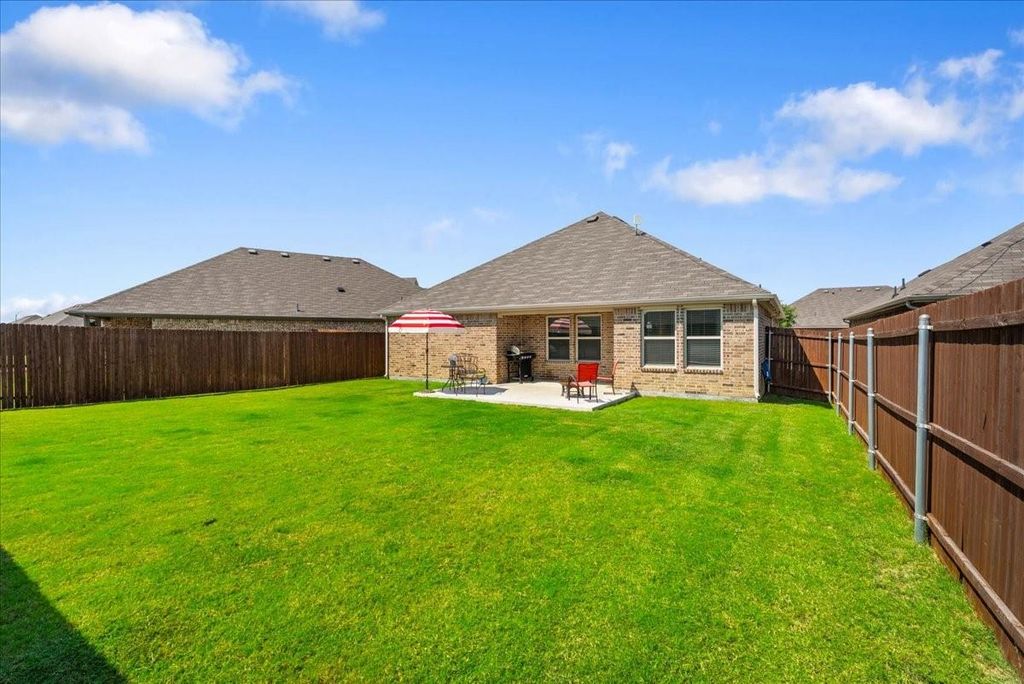
2914 Baldwin Ln is listed for sale at $ 275,500. The Residential - Single Family property has 3 bedrooms, 2 Full Bathrooms, 1367 square feet and was built in 2023. The lot size is 0.127 Acres. BRWelcome to 2914 Baldwin Lane in Ennis, TX! This beautifully well maintained 3-bedroom, 2-bath home offers a functional open-concept layout filled with natural light and welcoming spaces. The modern kitchen features generous counter space, stainless-steel appliances, plenty of cabinet storage, and a large center island flowing into the living and dining areas. The spacious primary bedroom provides a private retreat with an ensuite bath, double sink vanity, oversized walk-in shower and walk-in closet. While the additional bedrooms offer flexibility for family, guests, or a home office. The home has ceiling fans throughout which provides year-round comfort. Enjoy the professionally landscaped yard with sprinkler system, fully fenced back yard, cover patio and extended outdoor space--perfect for relaxing or entertaining. Conveniently located near schools, shopping, dining, major highways, and with Lake Bardwell and a variety of recreational destinations just minutes away. This move-in ready home offers the perfect blend of comfort, style, and convenience. Don’t miss your chance to make this beautiful Ennis home your own.
Welcome to 2914 Baldwin Lane in Ennis, TX! This beautifully well maintained 3-bedroom, 2-bath home offers a functional open-concept layout filled with natural light and welcoming spaces. The modern kitchen features generous counter space, stainless-steel appliances, plenty of cabinet storage, and a large center island flowing into the living and dining areas. The spacious primary bedroom provides a private retreat with an ensuite bath, double sink vanity, oversized walk-in shower and walk-in closet. While the additional bedrooms offer flexibility for family, guests, or a home office. The home has ceiling fans throughout which provides year-round comfort. Enjoy the professionally landscaped yard with sprinkler system, fully fenced back yard, cover patio and extended outdoor space--perfect for relaxing or entertaining. Conveniently located near schools, shopping, dining, major highways, and with Lake Bardwell and a variety of recreational destinations just minutes away. This move-in ready home offers the perfect blend of comfort, style, and convenience. Don't miss your chance to make this beautiful Ennis home your own.
Disclaimer: Lot configuration and dimensions are estimates, not based on personal knowledge and come from a third party (Digital Map Products); therefore, you should not rely on the estimates and perform independent confirmation as to their accuracy
Ready to Sell your Home?
If you like this property and are also considering selling your current home now, you may find out how. Request your home selling analysis report featuring Recently Sold, Market Analysis, Home Valuations, and Market Update.
School information is computer generated and may not be accurate or current. Buyer must independently verify and confirm enrollment. Please contact the school district to determine the schools to which this property is zoned.











 Just listed
 Currency converter





 Share
Share


 Erase note
 You currently have no custom folders