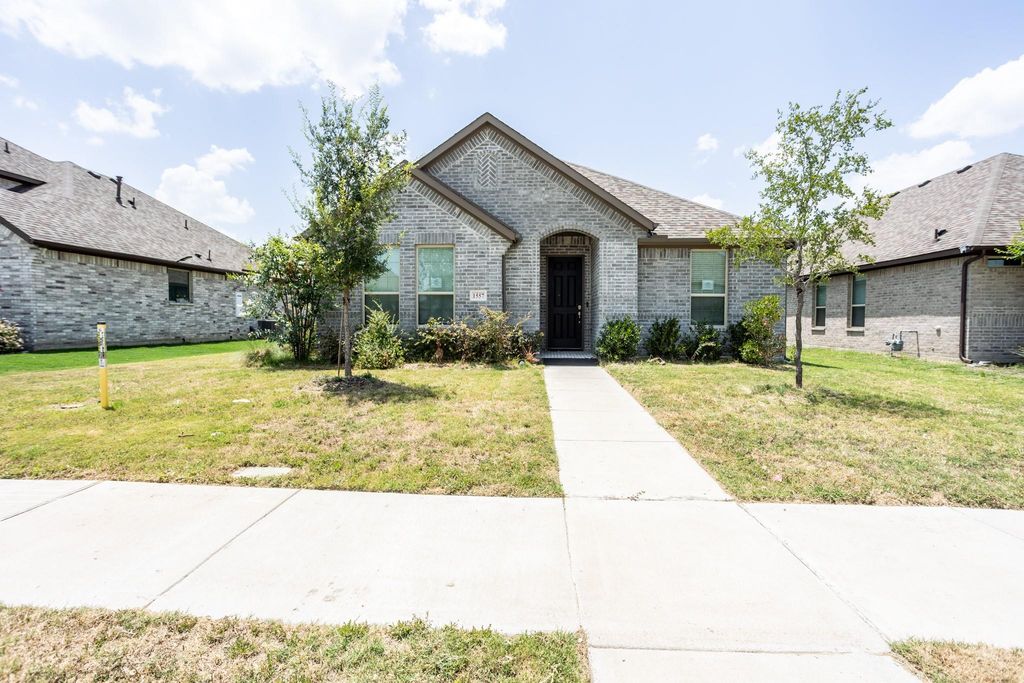
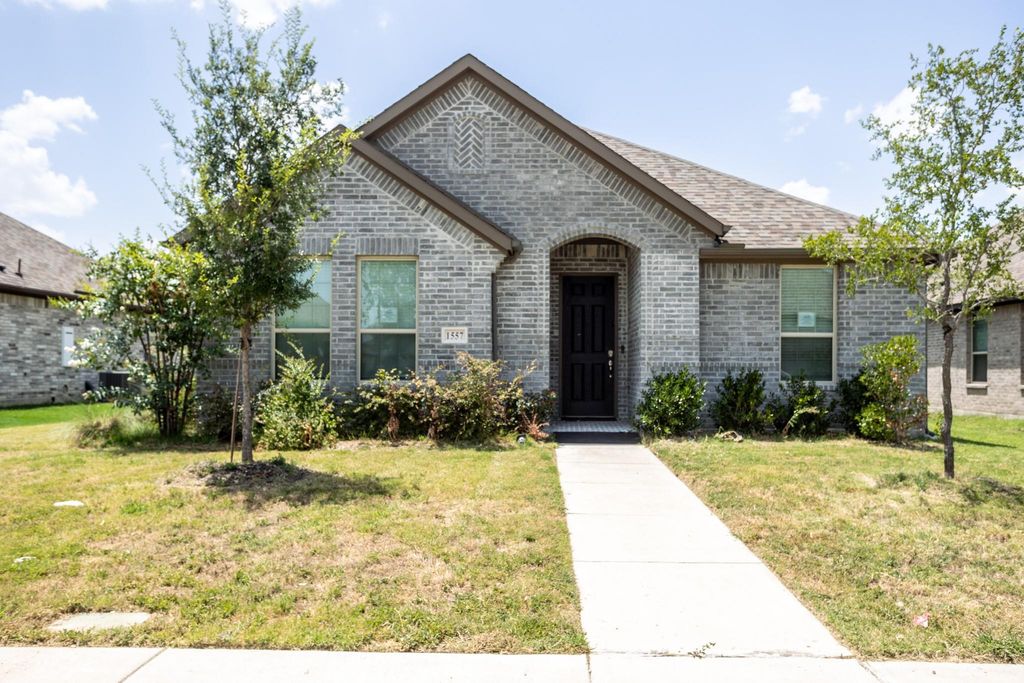
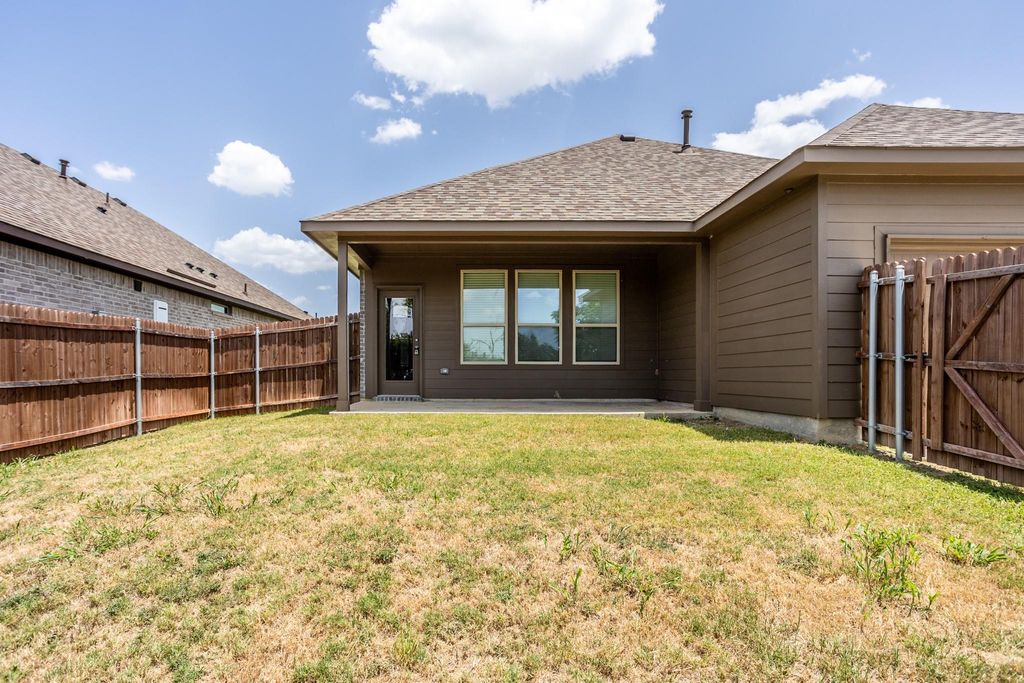
[[800]]1557 Addison Dr is listed for sale at 290,000. The Residential - Single Family property has 3 bedrooms, 2 Full Bathrooms, 1837 square feet, and was built in 2022. The lot size is 6621.12 Square feet.[[500]]Welcome to this beautiful home featuring an expansive open-concept design with a spacious den, soaring ceilings, dedicated dining area, and a stunning kitchen perfect for gathering. The kitchen showcases granite countertops, a stylish tile backsplash, a large island, and an oversized deep sink. The desirable split-bedroom layout offers a private primary suite complete with a generous walk-in closet and a relaxing bath featuring a garden tub and separate shower. A second living area near the entry provides flexible space that can be tailored to fit your lifestylewhether used as an office, game room, or additional gathering space. Step outside to the back patio and enjoy peaceful views of the neighboring ranch, creating a serene country-like setting while still being conveniently located just minutes from schools, shopping, dining, and entertainment.
Welcome to this beautiful home featuring an expansive open-concept design with a spacious den, soaring ceilings, dedicated dining area, and a stunning kitchen perfect for gathering. The kitchen showcases granite countertops, a stylish tile backsplash, a large island, and an oversized deep sink. The desirable split-bedroom layout offers a private primary suite complete with a generous walk-in closet and a relaxing bath featuring a garden tub and separate shower. A second living area near the entry provides flexible space that can be tailored to fit your lifestyle—whether used as an office, game room, or additional gathering space. Step outside to the back patio and enjoy peaceful views of the neighboring ranch, creating a serene country-like setting while still being conveniently located just minutes from schools, shopping, dining, and entertainment.
Disclaimer: Lot configuration and dimensions are estimates, not based on personal knowledge and come from a third party (Digital Map Products); therefore, you should not rely on the estimates and perform independent confirmation as to their accuracy
View neighborhood information
Ready to Sell your Home?
Request a complimentary home selling analysis featuring recently sold properties, market trends, home valuations and a personalized market update.
School information is computer generated and may not be accurate or current. Buyer must independently verify and confirm enrollment. Please contact the school district to determine the schools to which this property is zoned.










 Just listed
 Currency converter





 Share
Share


 Erase note
 You currently have no custom folders