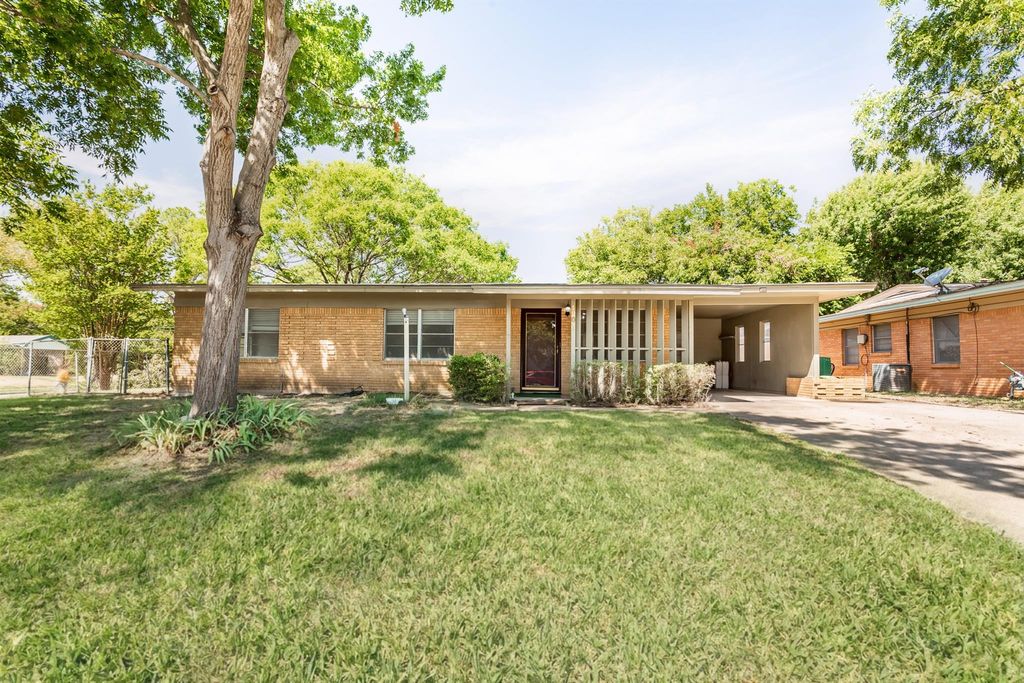
[[800]]1203 Sunnybrook Dr is listed for sale at 299,999. The Residential - Single Family property has 3 bedrooms, 1 Full Bathroom, 1 Half Bathroom, 1601 square feet, and was built in 1956. The lot size is 11499.8 Square feet.[[500]]Charming 1956 mid-century ranch in Irvings established Jackson Terrace neighborhood. This single-story tan brick home offers classic lines, a distinctive covered carport with vertical slat screening, and a generous lot shaded by mature trees. A concrete driveway leads to the carport, while chain-link fencing provides side-yard privacy. The front yard features established landscaping.Inside, original hardwood floors flow through the main living areas and bedrooms, complemented by fresh neutral paint, white trim, and ceiling fans. The spacious living room opens to additional living space, creating easy flow for daily living. A versatile den or sunroom addition features wood-look flooring, white paneling, a decorative brick accent wall, and a sliding glass door that opens to the backyardperfect as a family room, office, or play space.The galley kitchen provides light wood cabinetry, generous counter space, a window over the sink, and white appliances. Multiple bedrooms offer hardwood floors, ceiling fans, and closets. Two bathrooms retain original mid-century tile and fixtures; one includes a tub-shower combination with grab bars and a window for natural light.Step outside to a large backyard with a concrete patio, room for gardening or gatherings, and a detached storage-workshop building. The propertys size and mature trees create a private feel in a convenient Irving location near the Hospital District, Baylor facilities, major highways (183 and 161), shopping, dining, and DFW Airport. Serv
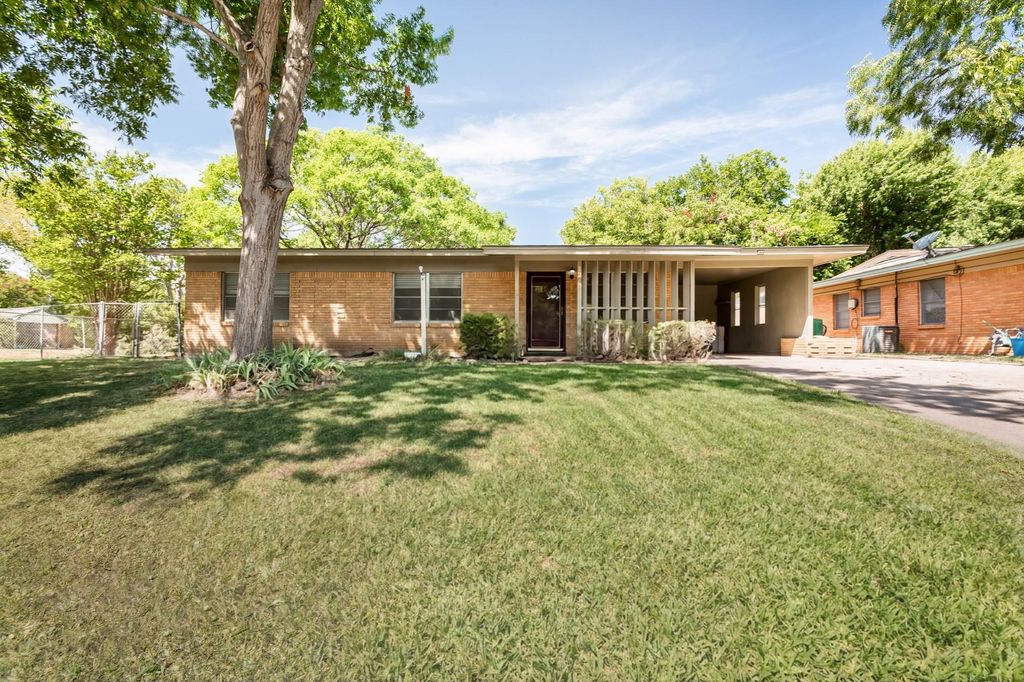
Charming 1956 mid-century ranch in Irving’s established Jackson Terrace neighborhood. This single-story tan brick home offers classic lines, a distinctive covered carport with vertical slat screening, and a generous lot shaded by mature trees. A concrete driveway leads to the carport, while chain-link fencing provides side-yard privacy. The front yard features established landscaping.
Inside, original hardwood floors flow through the main living areas and bedrooms, complemented by fresh neutral paint, white trim, and ceiling fans. The spacious living room opens to additional living space, creating easy flow for daily living. A versatile den or sunroom addition features wood-look flooring, white paneling, a decorative brick accent wall, and a sliding glass door that opens to the backyard—perfect as a family room, office, or play space.
The galley kitchen provides light wood cabinetry, generous counter space, a window over the sink, and white appliances. Multiple bedrooms offer hardwood floors, ceiling fans, and closets. Two bathrooms retain original mid-century tile and fixtures; one includes a tub-shower combination with grab bars and a window for natural light.
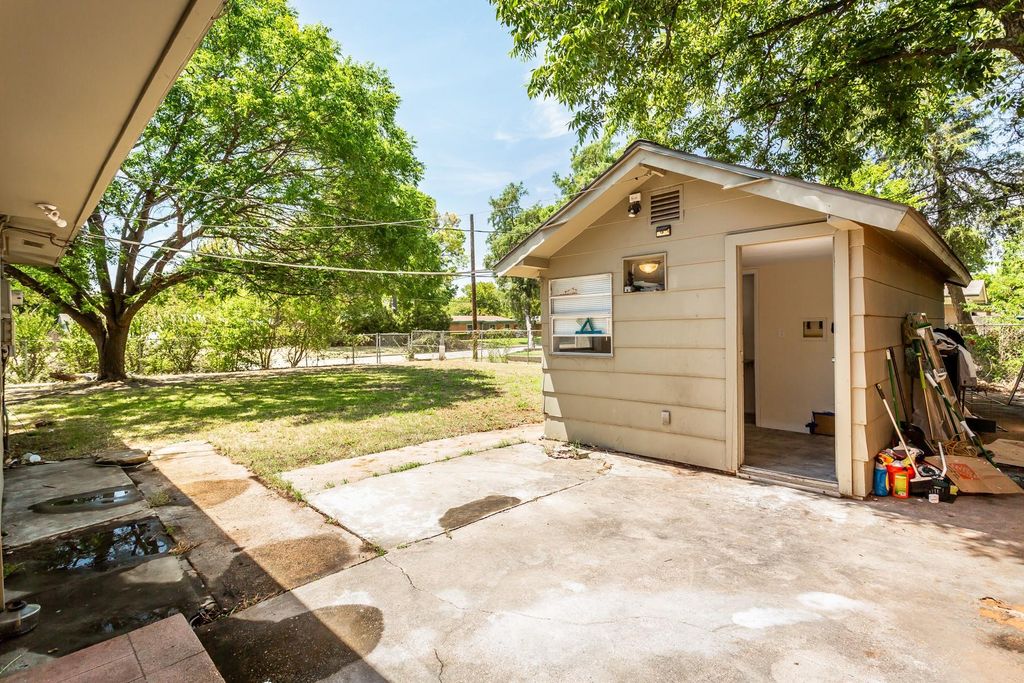
Step outside to a large backyard with a concrete patio, room for gardening or gatherings, and a detached storage-workshop building. The property’s size and mature trees create a private feel in a convenient Irving location near the Hospital District, Baylor facilities, major highways (183 and 161), shopping, dining, and DFW Airport. Served by Irving ISD.
This home offers solid bones, desirable hardwood floors, and mid-century character with potential to update the kitchen and baths. Ideal for buyers seeking space, location, and value. Buyer and buyer’s agent to independently verify all information including square footage, room counts, taxes, schools, and property condition. Schedule your private showing today.
Disclaimer: Lot configuration and dimensions are estimates, not based on personal knowledge and come from a third party (Digital Map Products); therefore, you should not rely on the estimates and perform independent confirmation as to their accuracy
View neighborhood information
Ready to Sell your Home?
Request a complimentary home selling analysis featuring recently sold properties, market trends, home valuations and a personalized market update.
School information is computer generated and may not be accurate or current. Buyer must independently verify and confirm enrollment. Please contact the school district to determine the schools to which this property is zoned.










 Just listed
 Currency converter





 Share
Share


 Erase note
 You currently have no custom folders