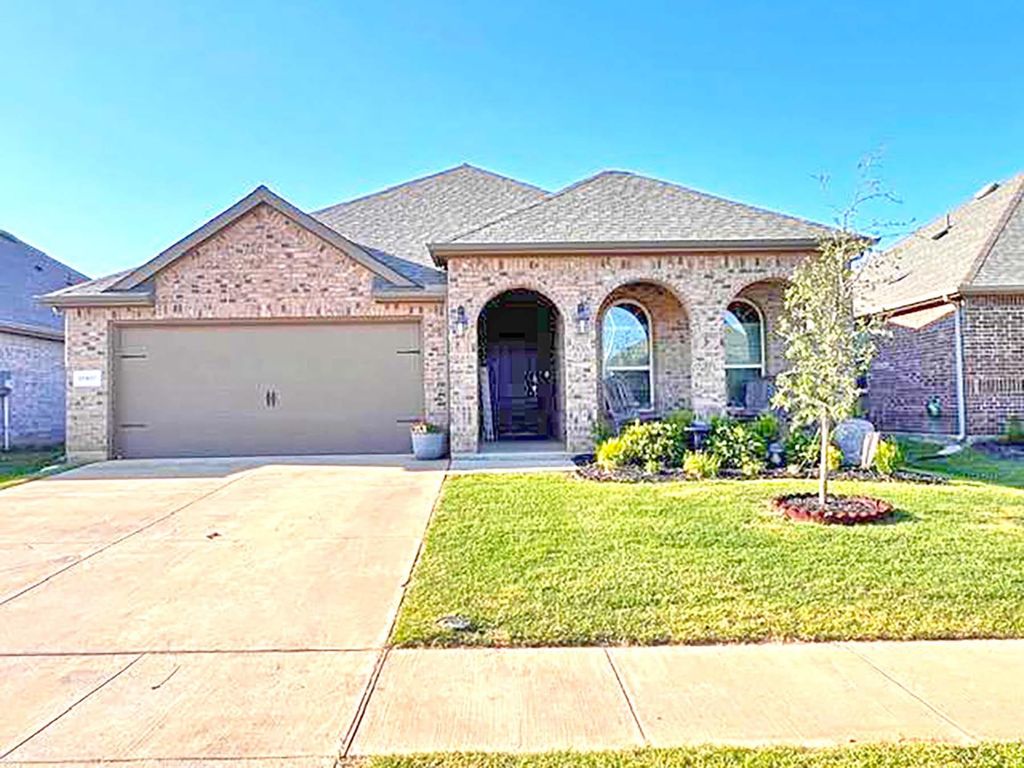
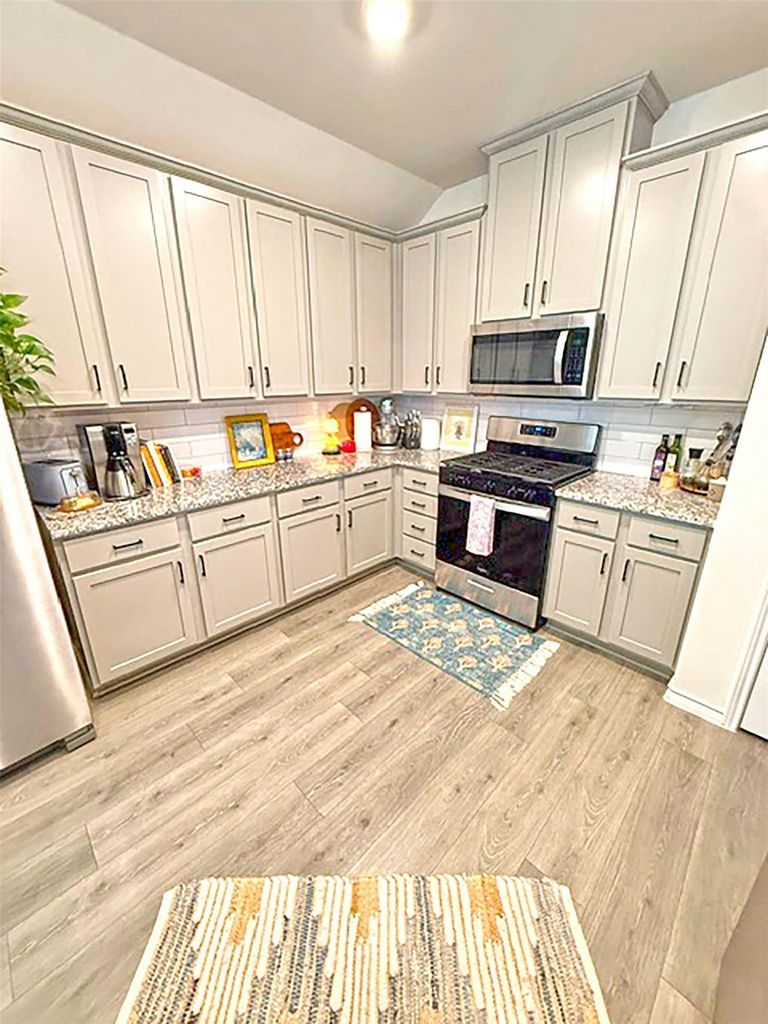
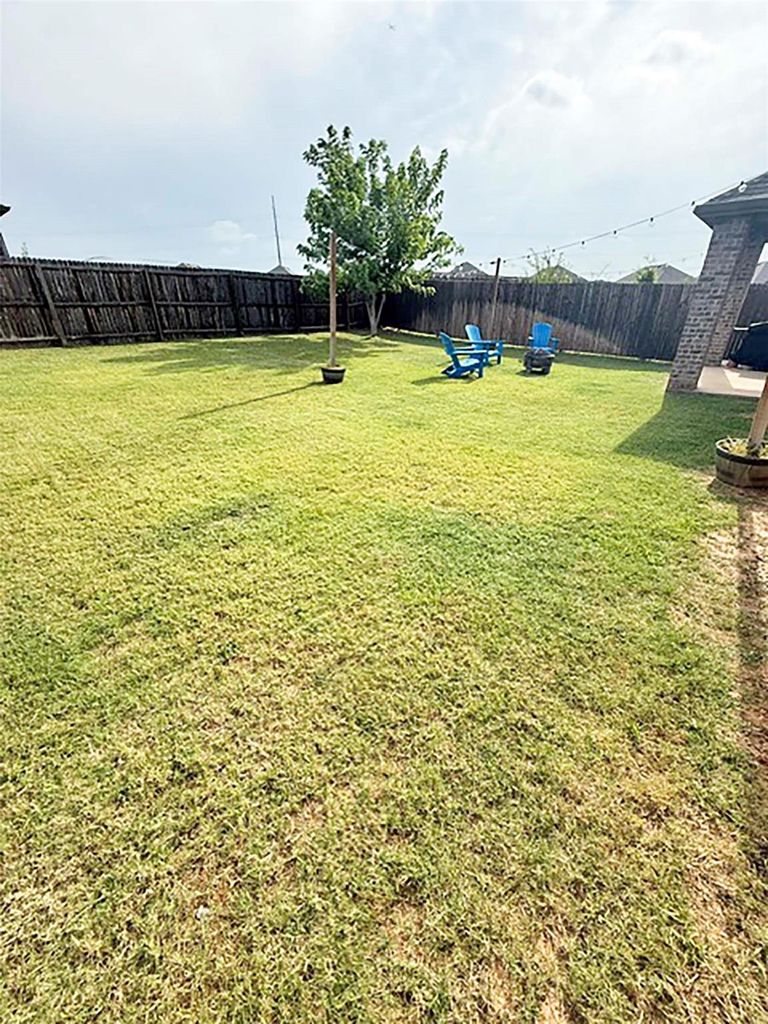
10407 Quail Pointe Rd is listed for sale at $ 344,900. The Residential - Single Family property has 3 bedrooms, 2 Full Bathrooms, 1708 square feet and was built in 2022. The lot size is 0.143 Acres. BRIntroduction e to this stunning Brick-and-Stone One-Story Home in the Coveted - Silverado West Subdivision of Aubrey, TX. A Beautifully Landscaped Walk-Up Leads to a Covered Entryway, setting the tone for the Charm and Warmth found Throughout. Inside, the Open Floorplan Highlights the Cozy ambiance of the Gas Fireplace with Gas Logs, which can be enjoyed from the main living areas. The Decorative Mantle makes the Fireplace a Standout Focal Point. Overlooking the Living Area is Easy to Access Breakfast Bar that opens to the Kitchen, adding Character and Visual Appeal. The Kitchen offers abundant Cabinetry, Generous Countertop Space, Stainless Steel Appliances including a Gas Cooktop, sure to please the Home Chef and the Crew Alike. This Open Layout flow over to the Large Master Bedroom Suite. Just off the Master Bedroom is the Spacious Bathroom which features Dual Sinks, and a Comfy Garden Tub, Separate Shower, and a Large Walk in Closet. Step Outside to enjoy a Spacious Covered Patio with Ceiling Fan and Plenty of Room for Grilling—ideal for Relaxing Outdoors or Entertaining Guests. The Large Backyard provides ample Space for Play, Gatherings, or Furry Friends. Residents of Silverado West enjoy a Vibrant Community filled with Amenities, including a Pools, Pickleball Courts, Playgrounds, and Water Play Area for the Adventurer in You! With easy Access to Major Roads, You’ll appreciate the convenience of getting where You need to go while still Enjoying the Peaceful Charm of Aubrey living. This Home Beautifully Blends Comfort, Character, and Community—don’t miss your chance to make it yours!
Introduction e to this stunning Brick-and-Stone One-Story Home in the Coveted - Silverado West Subdivision of Aubrey, TX. A Beautifully Landscaped Walk-Up Leads to a Covered Entryway, setting the tone for the Charm and Warmth found Throughout. Inside, the Open Floorplan Highlights the Cozy ambiance of the Gas Fireplace with Gas Logs, which can be enjoyed from the main living areas. The Decorative Mantle makes the Fireplace a Standout Focal Point. Overlooking the Living Area is Easy to Access Breakfast Bar that opens to the Kitchen, adding Character and Visual Appeal. The Kitchen offers abundant Cabinetry, Generous Countertop Space, Stainless Steel Appliances including a Gas Cooktop, sure to please the Home Chef and the Crew Alike. This Open Layout flow over to the Large Master Bedroom Suite. Just off the Master Bedroom is the Spacious Bathroom which features Dual Sinks, and a Comfy Garden Tub, Separate Shower, and a Large Walk in Closet. Step Outside to enjoy a Spacious Covered Patio with Ceiling Fan and Plenty of Room for Grilling—ideal for Relaxing Outdoors or Entertaining Guests. The Large Backyard provides ample Space for Play, Gatherings, or Furry Friends. Residents of Silverado West enjoy a Vibrant Community filled with Amenities, including a Pools, Pickleball Courts, Playgrounds, and Water Play Area for the Adventurer in You! With easy Access to Major Roads, You’ll appreciate the convenience of getting where You need to go while still Enjoying the Peaceful Charm of Aubrey living. This Home Beautifully Blends Comfort, Character, and Community—don’t miss your chance to make it yours!
Disclaimer: Lot configuration and dimensions are estimates, not based on personal knowledge and come from a third party (Digital Map Products); therefore, you should not rely on the estimates and perform independent confirmation as to their accuracy
Ready to Sell your Home?
If you like this property and are also considering selling your current home now, you may find out how. Request your home selling analysis report featuring Recently Sold, Market Analysis, Home Valuations, and Market Update.
School information is computer generated and may not be accurate or current. Buyer must independently verify and confirm enrollment. Please contact the school district to determine the schools to which this property is zoned.











 Currency converter





 Share
Share


 Erase note
 You currently have no custom folders