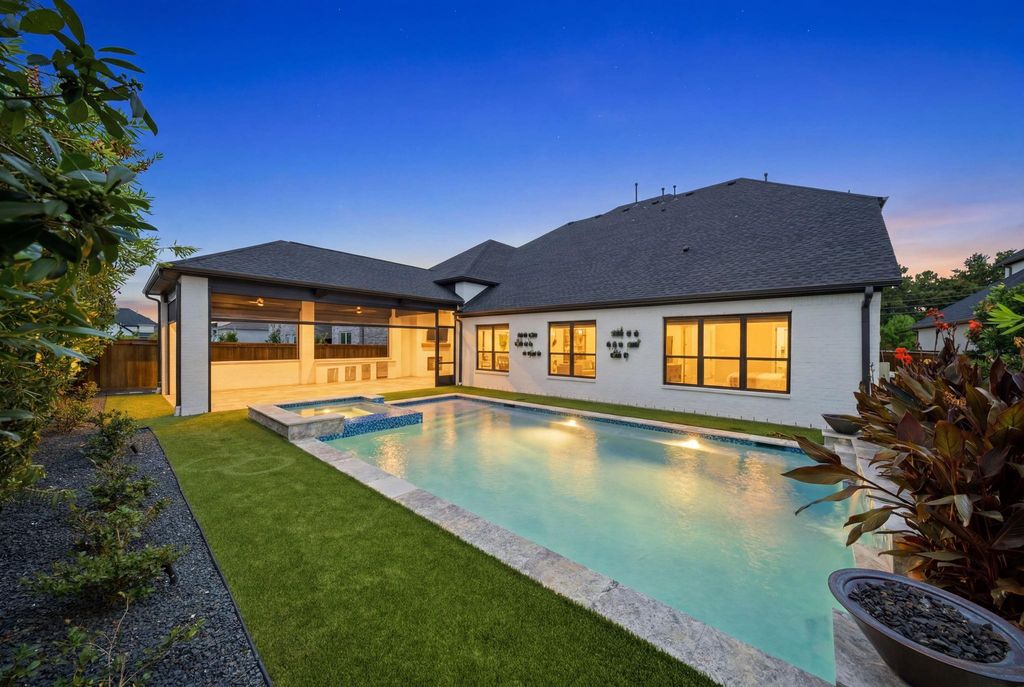
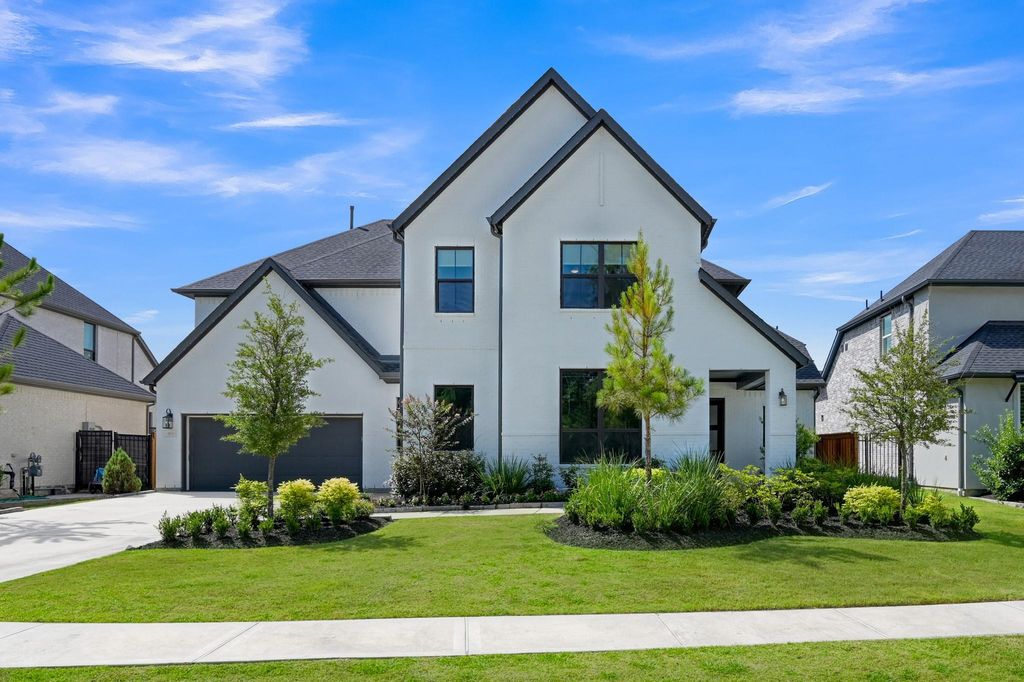
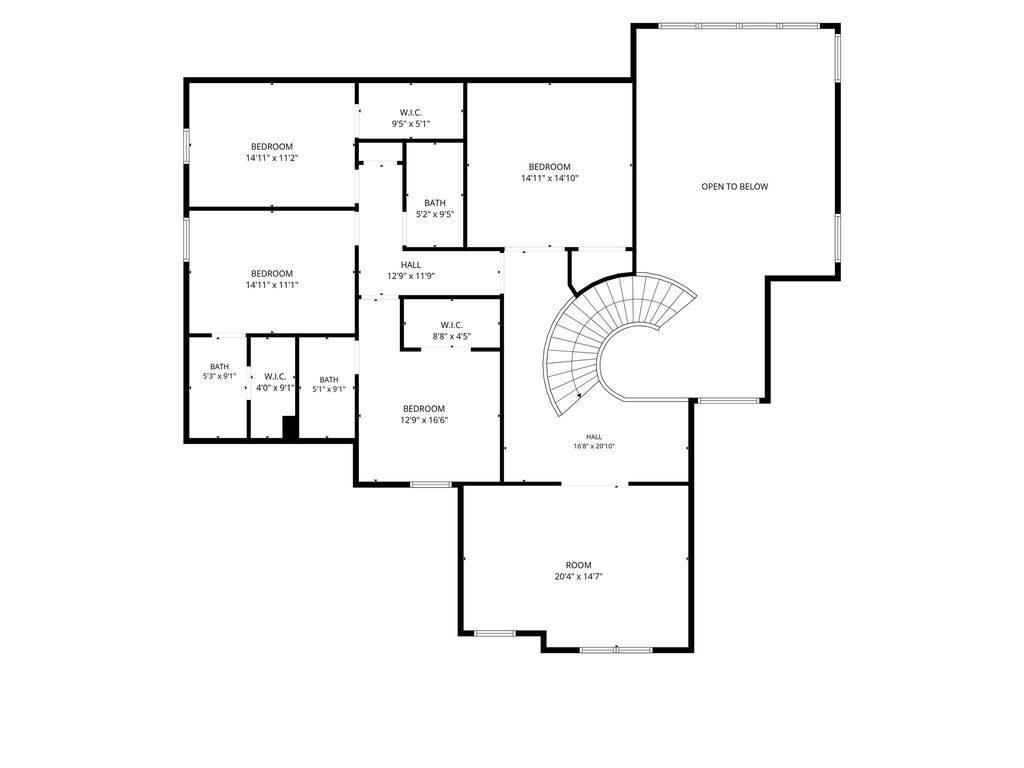
4712 Lorelai Ln is listed for sale at $ 1,099,000. The Single-Family property has 5 bedrooms, 5 Full Bathrooms, 1 Half Bathroom, 4383 square feet and was built in 2023. The lot size is 9505 Square feet. BRPositioned on a quiet cul-de-sac in prestigious Woodson’s Reserve, this stunning modern residence showcases refined design, exceptional craftsmanship, and effortless livability. Soaring ceilings, custom paint, designer finishes, and elegant drapes create a sophisticated backdrop throughout. The open-concept floor plan offers no wasted space and features a private first-floor guest suite, impressive wine room, graceful curved staircase, butler’s pantry, and a rare front-facing 3-car garage with no tandem spaces. The resort-style backyard rivals a luxury retreat with professional landscaping, maintenance-free turf, a heated and chilled pool with spa, and an expansive covered patio with a built-in fireplace, multiple lounge and dining areas, and electronic roller shades. Residents enjoy a clubhouse, resort-style pool, fitness center, parks, playgrounds, stocked fishing ponds, dog park, scenic trails, and convenient access to shopping, dining, and Grand Parkway.
Positioned on a quiet cul-de-sac in prestigious Woodson's Reserve, this stunning modern residence showcases refined design, exceptional craftsmanship, and effortless livability. Soaring ceilings, custom paint, designer finishes, and elegant drapes create a sophisticated backdrop throughout. The open-concept floor plan offers no wasted space and features a private first-floor guest suite, impressive wine room, graceful curved staircase, butler's pantry, and a rare front-facing 3-car garage with no tandem spaces. The resort-style backyard rivals a luxury retreat with professional landscaping, maintenance-free turf, a heated and chilled pool with spa, and an expansive covered patio with a built-in fireplace, multiple lounge and dining areas, and electronic roller shades. Residents enjoy a clubhouse, resort-style pool, fitness center, parks, playgrounds, stocked fishing ponds, dog park, scenic trails, and convenient access to shopping, dining, and Grand Parkway.
Breakfast Bar,Butler Pantry,Island w/o Cooktop,Kitchen open to Family Room,Pantry,Under Cabinet Lighting,Walk-in Pantry
Room Description
1 Living Area, Butlers Pantry, Formal Dining, Gameroom Up, Guest Suite, Home Office/Study, Kitchen/Dining Combo, Living Area - 1st Floor, Media, Utility Room in House, Wine Room
Cooling
Central Electric
Heating
Central Gas
Connections
Electric Dryer Connections, Gas Dryer Connections
Dishwasher
Yes
Disposal
Yes
Microwave
Yes
Oven
Double Oven, Gas Oven
Range
Gas Cooktop
Energy Feature
Ceiling Fans, Digital Program Thermostat, Energy Star Appliances, Energy Star/CFL/LED Lights, Insulated/Low-E windows, Insulation - Blown Cellulose, Radiant Attic Barrier
Interior
Alarm System - Owned, Crown Molding, Fire/Smoke Alarm, High Ceiling, Window Coverings
Disclaimer: Lot configuration and dimensions are estimates, not based on personal knowledge and come from a third party (Digital Map Products); therefore, you should not rely on the estimates and perform independent confirmation as to their accuracy
Ready to Sell your Home?
If you like this property and are also considering selling your current home now, you may find out how. Request your home selling analysis report featuring Recently Sold, Market Analysis, Home Valuations, and Market Update.
School information is computer generated and may not be accurate or current. Buyer must independently verify and confirm enrollment. Please contact the school district to determine the schools to which this property is zoned.











 Just listed
 Currency converter





 Share
Share


 Erase note
 You currently have no custom folders