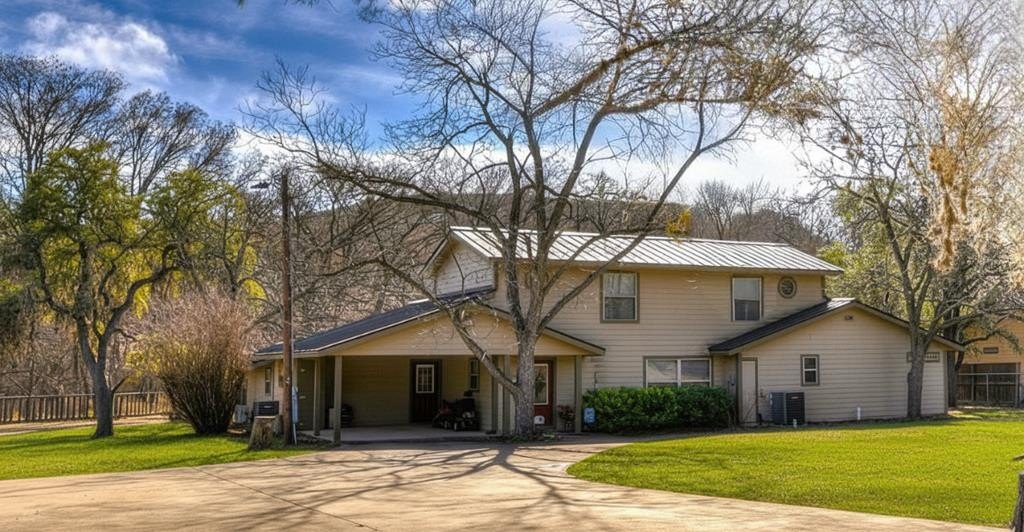
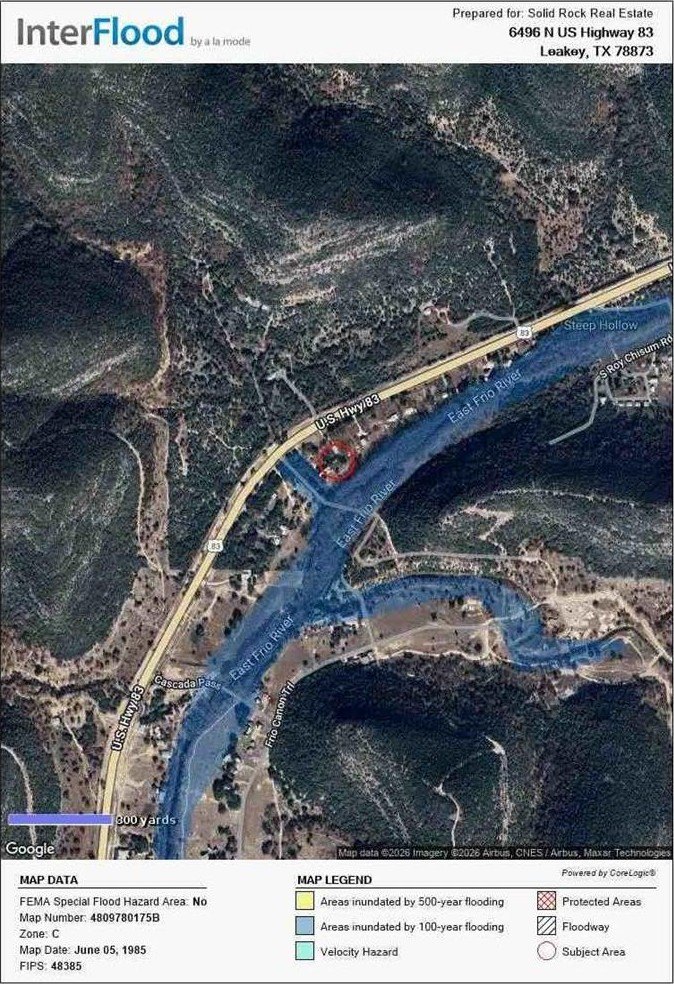
6496 Hwy 83N is listed for sale at $ 800,000. The Single Family property has 5 bedrooms, 4 Full Bathrooms, 2579 square feet and was built in 1980. The lot size is 1.43 Acres. BRHUGE Price reduction! Your private Frio River oasis awaits! This 2,579 sq.ft. main home plus casita offers spacious living and investment potential. MAIN RESIDENCE: 4 bed/3 bath featuring gourmet kitchen with granite counters and stainless appliances, oversized utility room, dedicated office, primary suite with garden tub and zero-entry shower, walk-in closet. OUTDOOR LIVING :Expansive covered patio with TVs and BBQ, riverside firepit seating, direct Frio River access for swimming, fishing, and kayaking. Lush grass-lined riverbank. GUEST CASITA: Private 1-b bed/1 bath retreat-perfect for guests or rental income. PREMIUM FEATURES: NO HOA, private gated entry, high-speed fiber internet, minutes from town. Ideal as primary residence, vacation home, or rental property. Experience the perfect blend of natural beauty, modern amenities, and unlimited potential on the pristine Frio River.
HUGE Price reduction! Your private Frio River oasis awaits! This 2,579 sq.ft. main home plus casita offers spacious living and investment potential. MAIN RESIDENCE: 4 bed/3 bath featuring gourmet kitchen with granite counters and stainless appliances, oversized utility room, dedicated office, primary suite with garden tub and zero-entry shower, walk-in closet. OUTDOOR LIVING :Expansive covered patio with TVs and BBQ, riverside firepit seating, direct Frio River access for swimming, fishing, and kayaking. Lush grass-lined riverbank. GUEST CASITA: Private 1-b bed/1 bath retreat-perfect for guests or rental income. PREMIUM FEATURES: NO HOA, private gated entry, high-speed fiber internet, minutes from town. Ideal as primary residence, vacation home, or rental property. Experience the perfect blend of natural beauty, modern amenities, and unlimited potential on the pristine Frio River.
Disclaimer: Lot configuration and dimensions are estimates, not based on personal knowledge and come from a third party (Digital Map Products); therefore, you should not rely on the estimates and perform independent confirmation as to their accuracy
Ready to Sell your Home?
If you like this property and are also considering selling your current home now, you may find out how. Request your home selling analysis report featuring Recently Sold, Market Analysis, Home Valuations, and Market Update.
School information is computer generated and may not be accurate or current. Buyer must independently verify and confirm enrollment. Please contact the school district to determine the schools to which this property is zoned.










 Just listed
 Currency converter





 Share
Share


 Erase note
 You currently have no custom folders