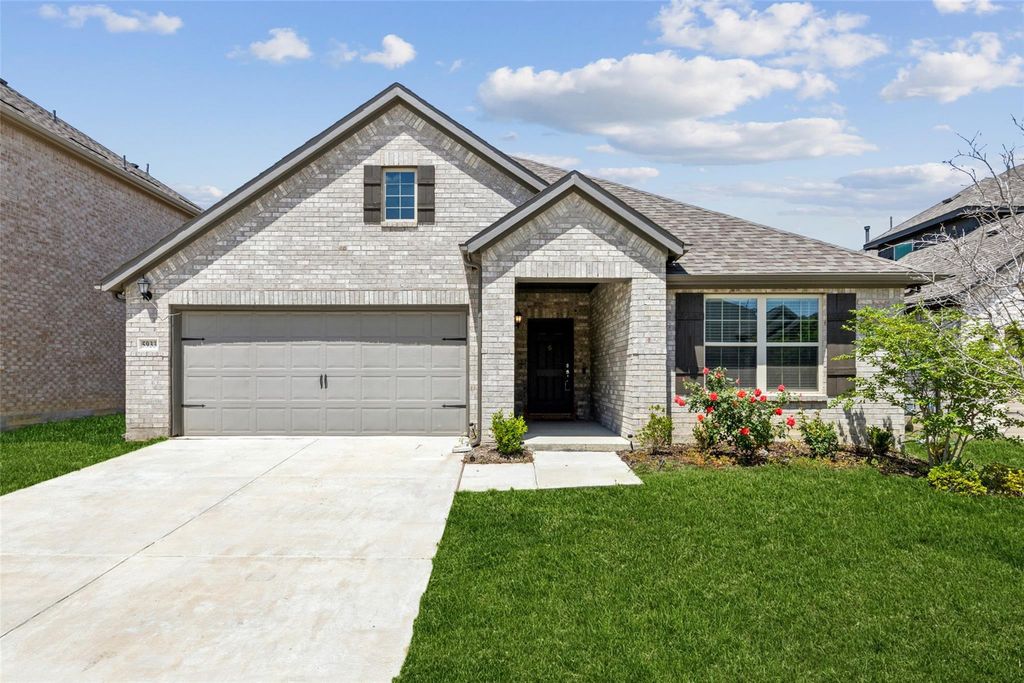
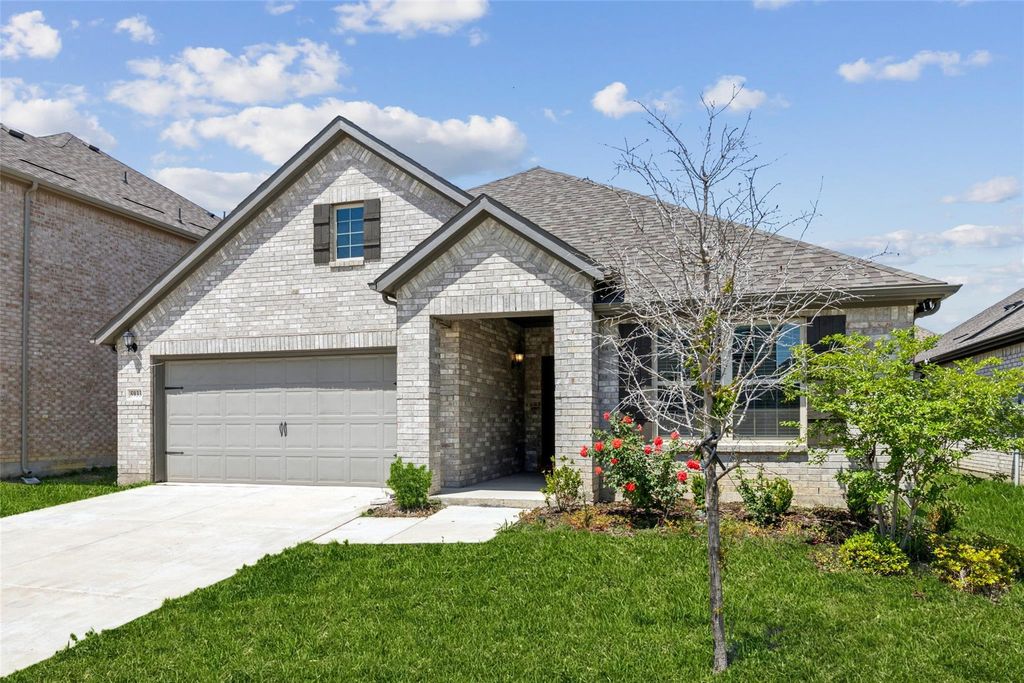
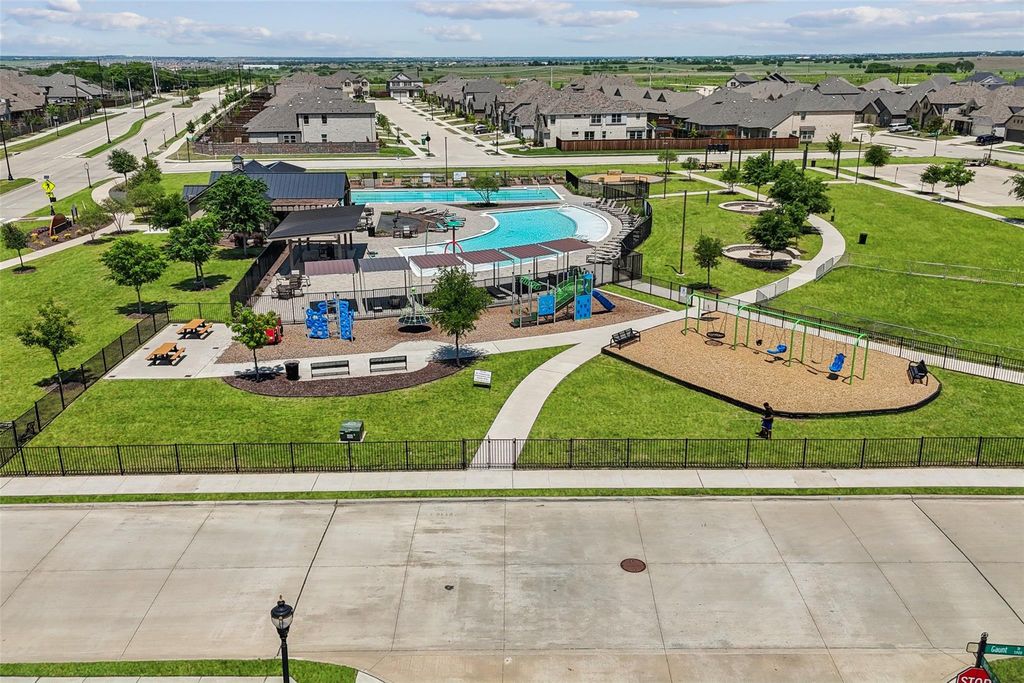
5933 Rostherne Dr is listed for sale at $ 425,000. The Residential - Single Family property has 4 bedrooms, 3 Full Bathrooms, 2216 square feet and was built in 2023. The lot size is 0.132 Acres. BRWelcome to 5933 Rostherne in beautiful Aubrey, TX—where natural light meets modern elegance in this charming 4-bedroom, 3-bath home. Designed with comfort and style in mind, this residence features a bright, open floorplan that invites you in from the moment you enter. At the heart of the home is the inviting living room, complete with a soaring ceiling and a dramatic wall of windows that floods the space with warm, natural light. It’s the perfect gathering spot for cozy nights or entertaining friends. The modern eat-in kitchen is a dream for any home chef, offering built-in appliances, an island with seating, generous counter space, a pantry, and a sunlit breakfast nook where the light hits just right. It’s as functional as it is beautiful. A dedicated home office provides flexibility—it can easily serve as a cozy den or a media room, giving you the extra space your lifestyle needs. The serene primary bedroom offers a private retreat with an ensuite bath featuring dual sinks and a spacious walk-in closet. Secondary bedrooms are well-proportioned, perfect for family or guests. Enjoy the large, private backyard with a covered patio—ideal for relaxing evenings and weekend BBQs. There’s even an upgraded kids play area, making it a great spot for family fun. Situated in a friendly, safe community, this home delivers not just great living spaces but a welcoming neighborhood vibe. From its thoughtful layout to the natural light in every room, this home feels truly special—such a cozy vibe! Great location with many nearby parks, shopping and dining options. 3D tour available online.
Welcome to 5933 Rostherne in beautiful Aubrey, TX—where natural light meets modern elegance in this charming 4-bedroom, 3-bath home. Designed with comfort and style in mind, this residence features a bright, open floorplan that invites you in from the moment you enter. At the heart of the home is the inviting living room, complete with a soaring ceiling and a dramatic wall of windows that floods the space with warm, natural light. It’s the perfect gathering spot for cozy nights or entertaining friends. The modern eat-in kitchen is a dream for any home chef, offering built-in appliances, an island with seating, generous counter space, a pantry, and a sunlit breakfast nook where the light hits just right. It’s as functional as it is beautiful. A dedicated home office provides flexibility—it can easily serve as a cozy den or a media room, giving you the extra space your lifestyle needs. The serene primary bedroom offers a private retreat with an ensuite bath featuring dual sinks and a spacious walk-in closet. Secondary bedrooms are well-proportioned, perfect for family or guests. Enjoy the large, private backyard with a covered patio—ideal for relaxing evenings and weekend BBQs. There’s even an upgraded kids play area, making it a great spot for family fun. Situated in a friendly, safe community, this home delivers not just great living spaces but a welcoming neighborhood vibe. From its thoughtful layout to the natural light in every room, this home feels truly special—such a cozy vibe! Great location with many nearby parks, shopping and dining options. 3D tour available online.
Disclaimer: Lot configuration and dimensions are estimates, not based on personal knowledge and come from a third party (Digital Map Products); therefore, you should not rely on the estimates and perform independent confirmation as to their accuracy
Ready to Sell your Home?
If you like this property and are also considering selling your current home now, you may find out how. Request your home selling analysis report featuring Recently Sold, Market Analysis, Home Valuations, and Market Update.
School information is computer generated and may not be accurate or current. Buyer must independently verify and confirm enrollment. Please contact the school district to determine the schools to which this property is zoned.











 Just listed
 Currency converter






 Share
Share


 Erase note
 You currently have no custom folders