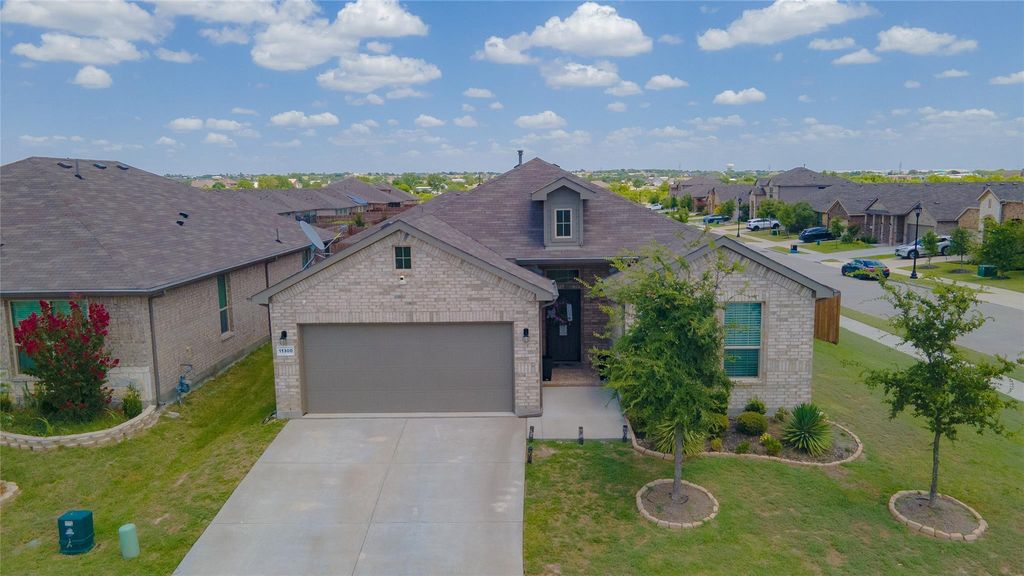
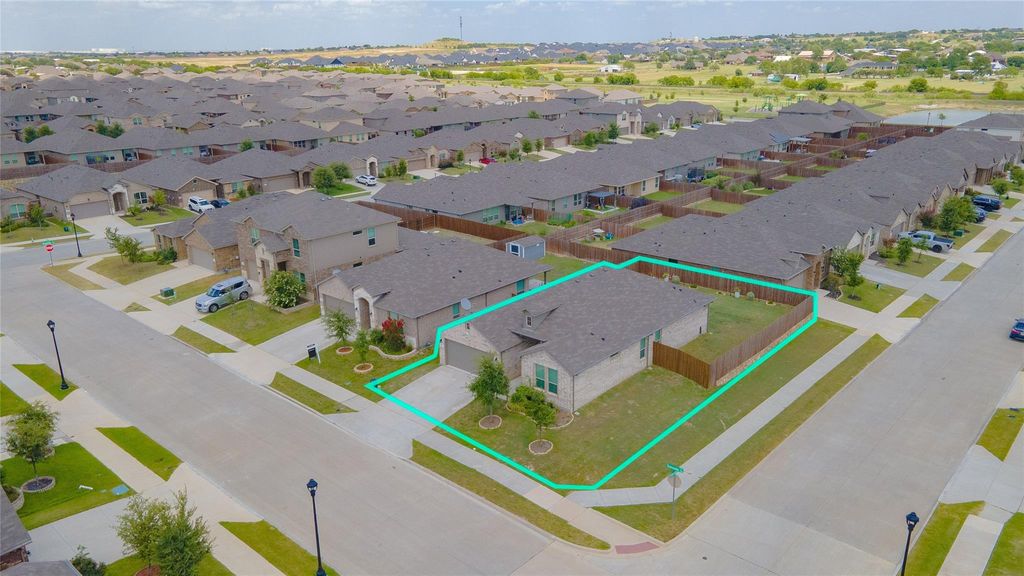
11300 Guinness Dr is listed for sale at $ 370,000. The Residential - Single Family property has 4 bedrooms, 2 Full Bathrooms, 1762 square feet and was built in 2021. The lot size is 8350 Square feet. BRWelcome to this beautifully maintained 4-bedroom, 2-bath home on a desirable corner lot in the sought-after Bridgeview community of Haslet! Designed for modern living, this home offers an open-concept floor plan filled with natural light—an inviting backdrop for everyday life and effortless entertaining.
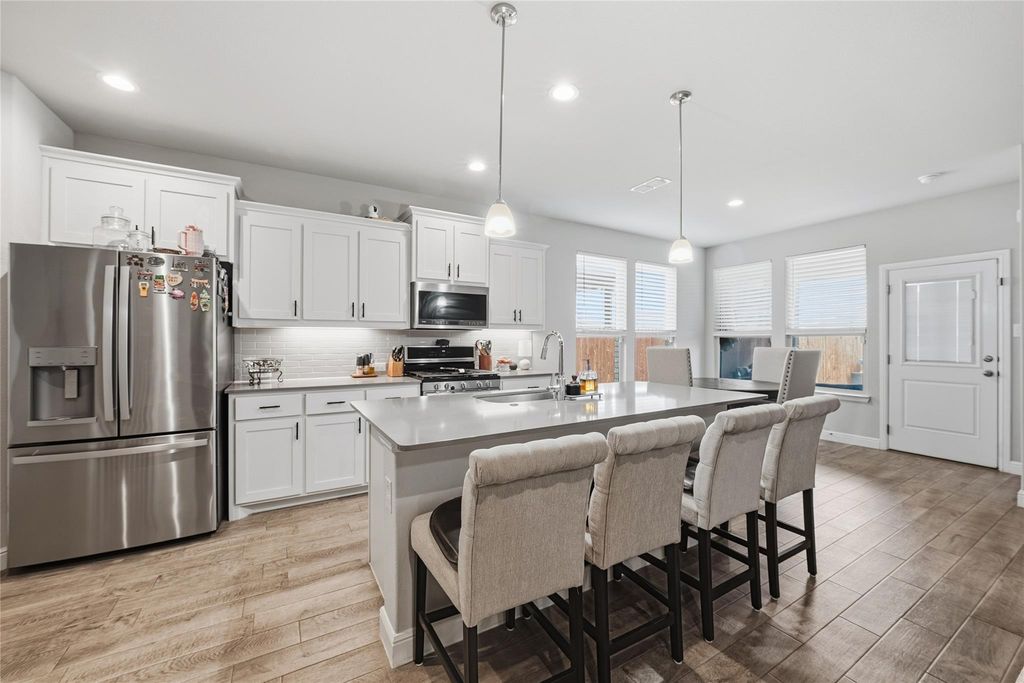
At the heart of the home, the updated kitchen shines with quartz countertops, stainless steel appliances, and an upgraded gas range, all anchored by a large island overlooking the spacious living and dining areas. Custom under-cabinet lighting with adjustable modes set the perfect ambiance for any occasion. Movie nights come to life with a built-in overhead theater surround sound system, while a tankless water heater delivers energy efficiency.
It’s generator-ready with a dedicated generator outlet hookup for added peace of mind, and comes equipped with a Bluetooth-enabled sprinkler system, updated gutters, a front security screen door, and curtain rods that convey with the home. Spacious bedrooms with walk-in closets offer room for everyone, and the covered back patio and generous backyard create the perfect setting to relax or entertain.
For added convenience and protection, the seller has paid in full for termite treatment and a home warranty. A smart home security system is also available for an additional cost, featuring sensors on all windows and doors, a portable touchscreen monitor, a smart video doorbell, a front camera with floodlight, and a smart front-door lock.
Beyond the home, enjoy resort-style living with outstanding community amenities, including a resort-style swimming pool, splash pad, playground, walking and biking trails, a catch-and-release fishing pond, green spaces and parks. Conveniently located near Alliance Town Center with abundant shopping, dining, and entertainment, and zoned to highly acclaimed Northwest ISD, this home delivers the perfect combination of thoughtful upgrades, modern convenience, and an exceptional location.
Welcome to this beautifully maintained 4-bedroom, 2-bath home on a desirable corner lot in the sought-after Bridgeview community of Haslet! Designed for modern living, this home offers an open-concept floor plan filled with natural light—an inviting backdrop for everyday life and effortless entertaining.
At the heart of the home, the updated kitchen shines with quartz countertops, stainless steel appliances, and an upgraded gas range, all anchored by a large island overlooking the spacious living & dining areas. Custom under-cabinet lighting with adjustable modes set the perfect ambiance for any occasion. Movie nights come to life with a built-in overhead theater surround sound system, while a tankless water heater delivers energy efficiency.
It's generator-ready with a dedicated generator outlet hookup for added peace of mind, & comes equipped with a Bluetooth-enabled sprinkler system, updated gutters, a front security screen door, & curtain rods that convey with the home. Spacious bedrooms with walk-in closets offer room for everyone, and the covered back patio and generous backyard create the perfect setting to relax or entertain.
For added convenience and protection, the seller has paid in full for termite treatment and a home warranty. A smart home security system is also available for an additional cost, featuring sensors on all windows and doors, a portable touchscreen monitor, a smart video doorbell, a front camera with floodlight, and a smart front-door lock.
Beyond the home, enjoy resort-style living with outstanding community amenities, including a resort-style swimming pool, splash pad, playground, walking and biking trails, a catch-and-release fishing pond, green spaces & parks. Conveniently located near Alliance Town Center with abundant shopping, dining, & entertainment, & zoned to highly acclaimed Northwest ISD, this home delivers the perfect combination of thoughtful upgrades, modern convenience, and an exceptional location.
Dishwasher, Disposal, Gas Cooktop, Gas Range, Microwave, Plumbed For Gas in Kitchen, Tankless Water Heater
Security System
Smoke Detector(s)
Interior
Built-in Features, Cable TV Available, Decorative Lighting, Eat-in Kitchen, Granite Counters, High Speed Internet Available, Kitchen Island, Open Floorplan, Pantry, Walk-In Closet(s)
Exterior
Roof
Composition
Foundation
Slab
Private Pool
No
Exterior Type
Brick
Lot Description
Corner Lot, Few Trees, Landscaped, Subdivision
Parking
Driveway, Garage, Garage Faces Front
Parking Space
Garage 2 / Carport 0 / Total Covered 2
Fencing
Back Yard,Fenced,Privacy,Wood
Porch
Covered,Patio
Utility
Cable Available,City Sewer,City Water,Electricity Available,Individual Gas Meter,Phone Available,Sidewalk
Disclaimer: Lot configuration and dimensions are estimates, not based on personal knowledge and come from a third party (Digital Map Products); therefore, you should not rely on the estimates and perform independent confirmation as to their accuracy
Ready to Sell your Home?
If you like this property and are also considering selling your current home now, you may find out how. Request your home selling analysis report featuring Recently Sold, Market Analysis, Home Valuations, and Market Update.
School information is computer generated and may not be accurate or current. Buyer must independently verify and confirm enrollment. Please contact the school district to determine the schools to which this property is zoned.











 Just listed
 Currency converter





 Share
Share


 Erase note
 You currently have no custom folders