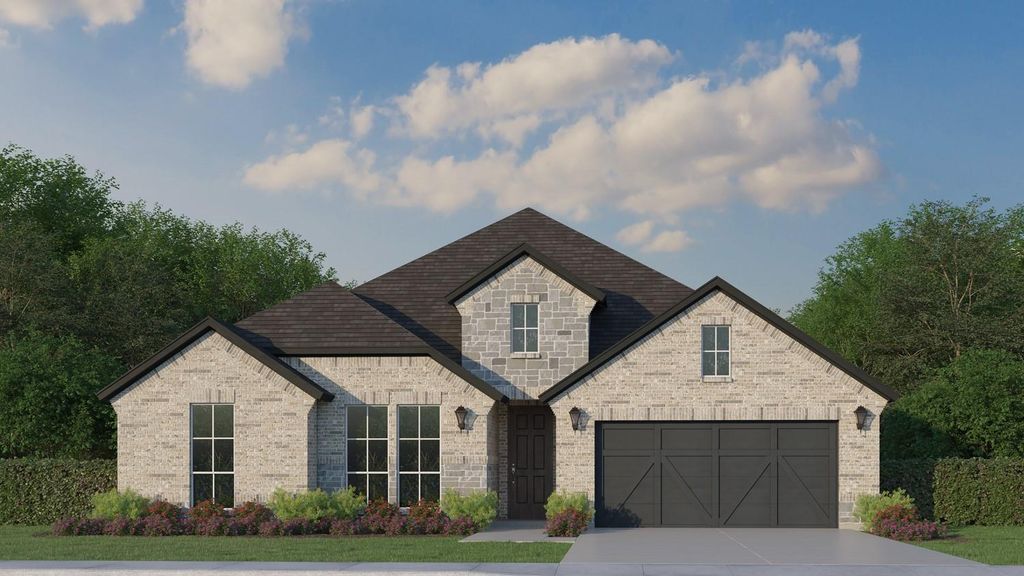
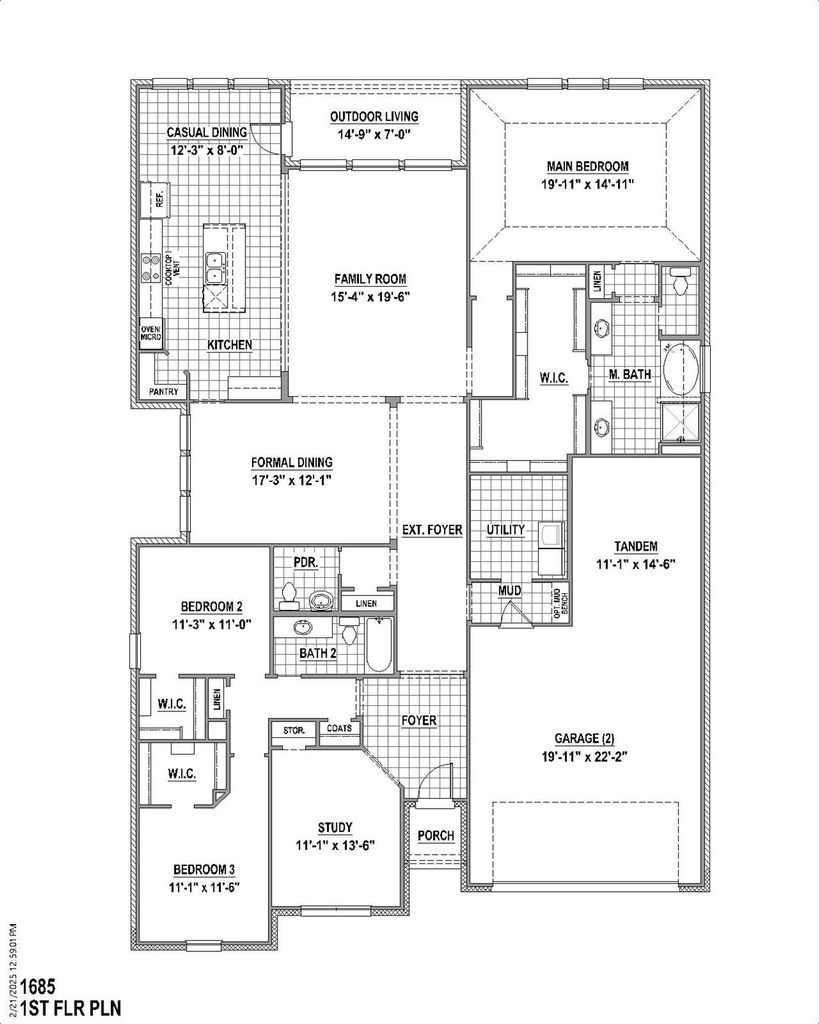
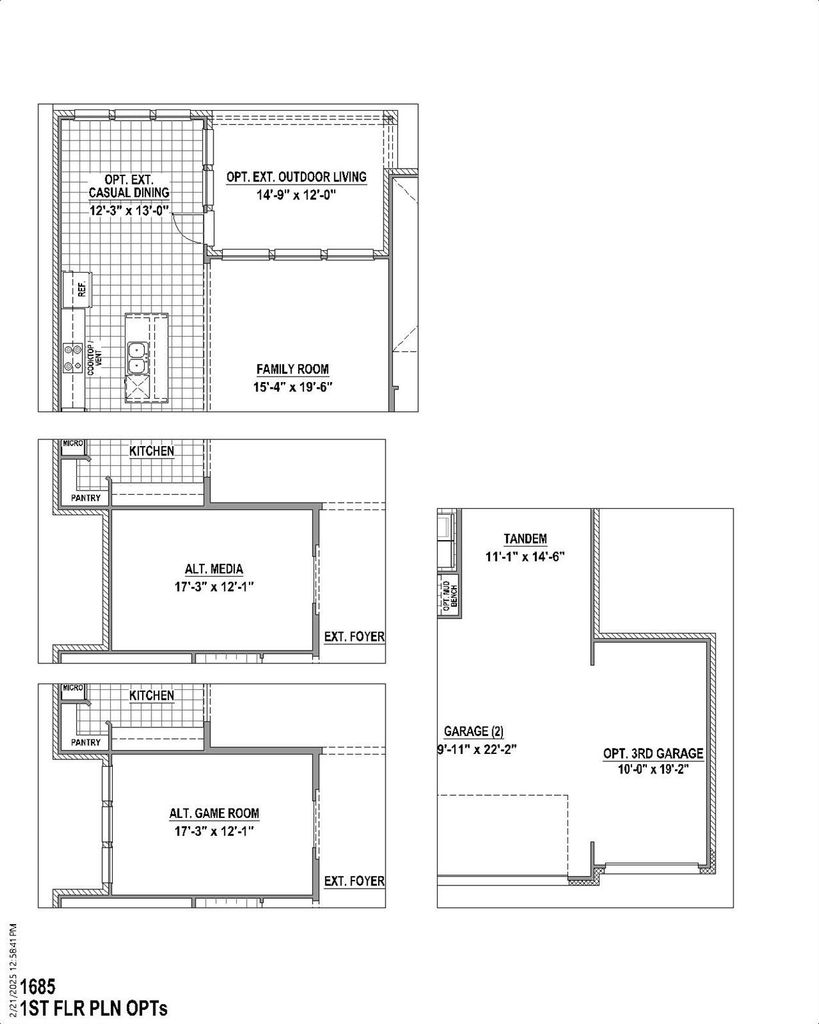
501 Splitrock Rd is listed for sale at $ 649,990. The Residential - Single Family property has 3 bedrooms, 2 Full Bathrooms, 1 Half Bathroom, 3026 square feet and was built in 2026. The lot size is 7605 Square feet. BRThis thoughtfully designed one-story home perfectly combines elegance and functionality, all nestled within the highly desirable Mansfield ISD. From the moment you enter, you’re greeted by a welcoming layout that offers both open-concept living and defined spaces for everyday comfort and entertaining. Just off the entry, a private study provides the ideal setting for working from home, reading or creating a quiet retreat. The formal dining room adds a touch of sophistication, perfect for hosting holiday gatherings or intimate dinners. At the heart of the home, the spacious living area flows seamlessly into the kitchen, creating an inviting space for family and friends to gather. Tucked away for an immersive experience, the dedicated media room is perfect for movie nights, game days or simply unwinding. The split-bedroom design ensures privacy for the primary suite, offering a peaceful escape at the end of the day. With its smart layout, stylish features and prime location close to shopping, dining and major highways, this home delivers the perfect balance of comfort, convenience and charm in Mansfield.
This thoughtfully designed one-story home perfectly combines elegance and functionality, all nestled within the highly desirable Mansfield ISD. From the moment you enter, you’re greeted by a welcoming layout that offers both open-concept living and defined spaces for everyday comfort and entertaining. Just off the entry, a private study provides the ideal setting for working from home, reading or creating a quiet retreat. The formal dining room adds a touch of sophistication, perfect for hosting holiday gatherings or intimate dinners. At the heart of the home, the spacious living area flows seamlessly into the kitchen, creating an inviting space for family and friends to gather. Tucked away for an immersive experience, the dedicated media room is perfect for movie nights, game days or simply unwinding. The split-bedroom design ensures privacy for the primary suite, offering a peaceful escape at the end of the day. With its smart layout, stylish features and prime location close to shopping, dining and major highways, this home delivers the perfect balance of comfort, convenience and charm in Mansfield.
Disclaimer: Lot configuration and dimensions are estimates, not based on personal knowledge and come from a third party (Digital Map Products); therefore, you should not rely on the estimates and perform independent confirmation as to their accuracy
Ready to Sell your Home?
If you like this property and are also considering selling your current home now, you may find out how. Request your home selling analysis report featuring Recently Sold, Market Analysis, Home Valuations, and Market Update.
School information is computer generated and may not be accurate or current. Buyer must independently verify and confirm enrollment. Please contact the school district to determine the schools to which this property is zoned.










 Just listed
 Currency converter





 Share
Share


 Erase note
 You currently have no custom folders