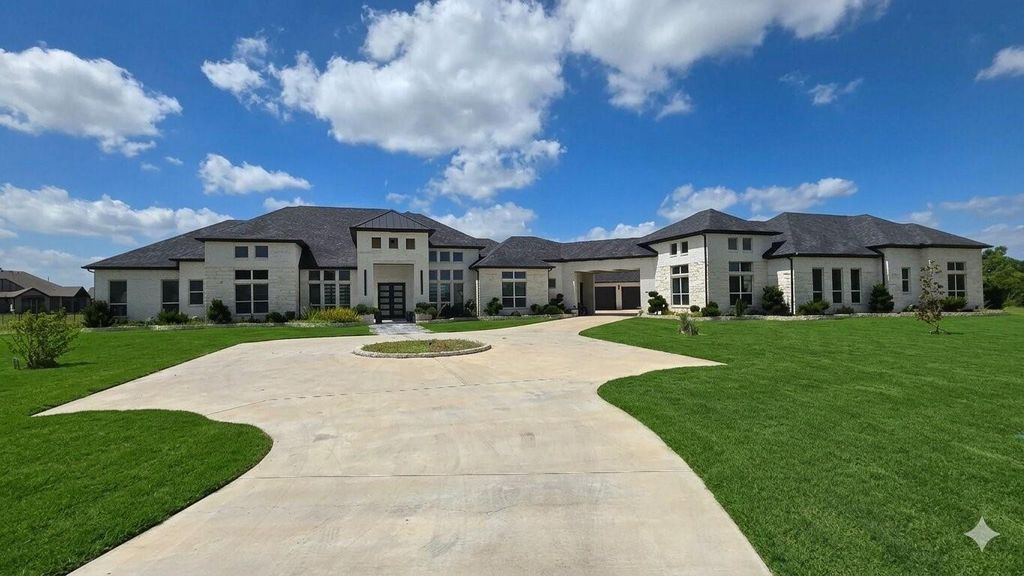
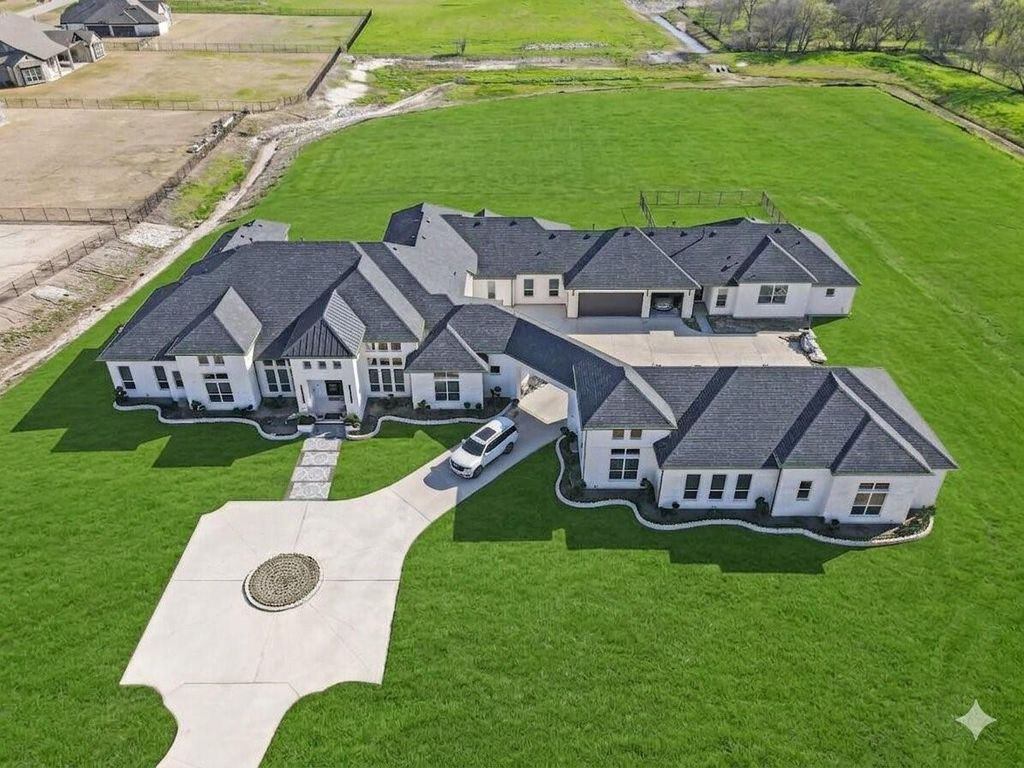
4910 Cheshire Ln is listed for sale at $ 4,500,000. The Residential - Single Family property has 7 bedrooms, 8 Full Bathrooms, 7697 square feet and was built in 2024. The lot size is 4.976 Acres. BRExperience an extraordinary blend of luxury, privacy, and functionality at 4910 Cheshire Lane, Parker, TX. Situated on 4.97 picturesque acres, this exceptional single-story custom estate was built in 2022 and completed in April 2024. Featuring a 100-year foundation, this one-of-a-kind property is designed for luxury living, multi-generational families, and automobile enthusiasts.
The home offers approximately 7,697 SF of living space with two interconnected residences. The main home (6,331 SF) includes 5 bedrooms, 6 bathrooms, a dramatic living room with 17-foot floor-to-ceiling glass windows, a chef’s kitchen with premium appliances and quartz countertops, a spacious game room, two laundry rooms, two office workspaces, and a 651-SF covered patio. The luxurious primary suite features an exercise room and spa-inspired oversized shower.
The attached mother-in-law suite (1,366 SF) offers 2 bedrooms, 2 bathrooms, a full kitchen, living room, laundry room, and a private 222-SF covered patio—ideal for extended family or guests.
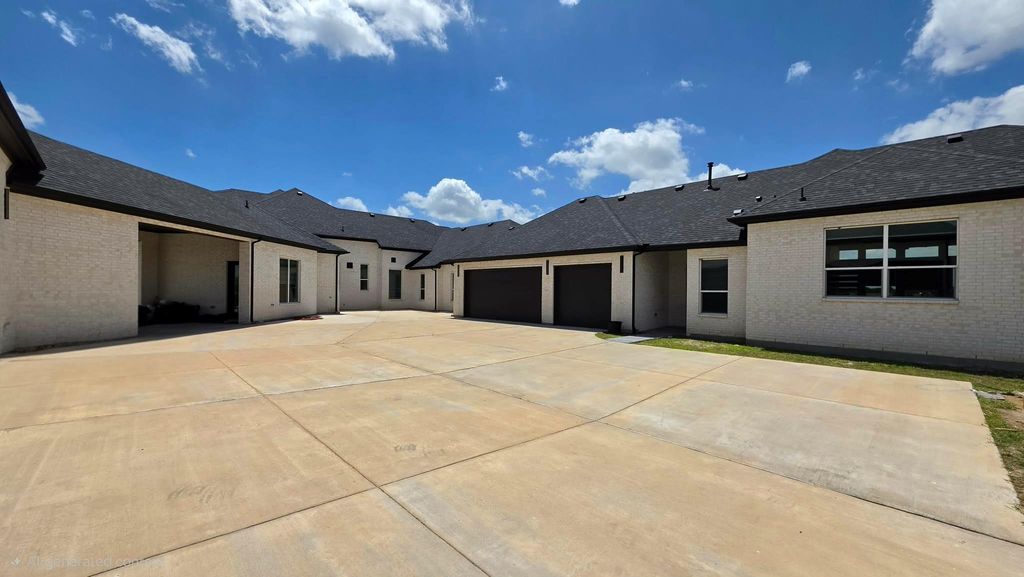
Car enthusiasts will appreciate the impressive 3,115 SF of oversized garage space with room for up to 11 vehicles. An underground tornado shelter provides protection for up to 20 people.
Premium finishes include custom cabinetry with high-end aluminum drawer systems, combining durability with modern style. Expansive outdoor living spaces, a cozy fireplace, and breathtaking acreage views complete this remarkable estate. A rare opportunity to own one of Parker’s finest luxury homes. Schedule your private tour today!
Experience an extraordinary blend of luxury, privacy, and functionality at 4910 Cheshire Lane, Parker, TX. Situated on 4.97 picturesque acres, this exceptional single-story custom estate was built in 2022 and completed in April 2024. Featuring a 100-year foundation, this one-of-a-kind property is designed for luxury living, multi-generational families, and automobile enthusiasts.
The home offers approximately 7,697 SF of living space with two interconnected residences. The main home (6,331 SF) includes 5 bedrooms, 6 bathrooms, a dramatic living room with 17-foot floor-to-ceiling glass windows, a chef's kitchen with premium appliances and quartz countertops, a spacious game room, two laundry rooms, two office workspaces, and a 651-SF covered patio. The luxurious primary suite features an exercise room and spa-inspired oversized shower.
The attached mother-in-law suite (1,366 SF) offers 2 bedrooms, 2 bathrooms, a full kitchen, living room, laundry room, and a private 222-SF covered patio—ideal for extended family or guests.
Car enthusiasts will appreciate the impressive 3,115 SF of oversized garage space with room for up to 11 vehicles. An underground tornado shelter provides protection for up to 20 people.
Premium finishes include custom cabinetry with high-end aluminum drawer systems, combining durability with modern style. Expansive outdoor living spaces, a cozy fireplace, and breathtaking acreage views complete this remarkable estate. A rare opportunity to own one of Parker's finest luxury homes. Schedule your private tour today!
Built-in Gas Range, Built-in Refrigerator, Commercial Grade Range, Commercial Grade Vent, Dishwasher, Disposal, Gas Cooktop, Gas Oven, Gas Range, Gas Water Heater, Ice Maker, Refrigerator
Interior
Chandelier, Decorative Lighting, Double Vanity, In-Law Suite Floorplan, Open Floorplan
Disclaimer: Lot configuration and dimensions are estimates, not based on personal knowledge and come from a third party (Digital Map Products); therefore, you should not rely on the estimates and perform independent confirmation as to their accuracy
Ready to Sell your Home?
If you like this property and are also considering selling your current home now, you may find out how. Request your home selling analysis report featuring Recently Sold, Market Analysis, Home Valuations, and Market Update.
School information is computer generated and may not be accurate or current. Buyer must independently verify and confirm enrollment. Please contact the school district to determine the schools to which this property is zoned.











 Just listed
 Currency converter





 Share
Share


 Erase note
 You currently have no custom folders