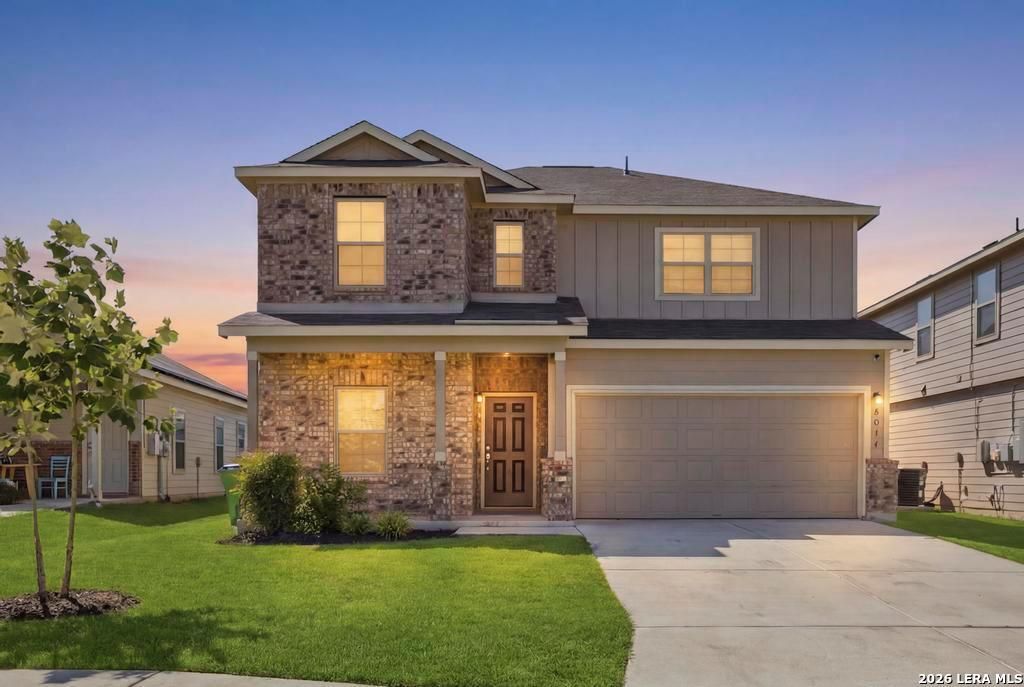
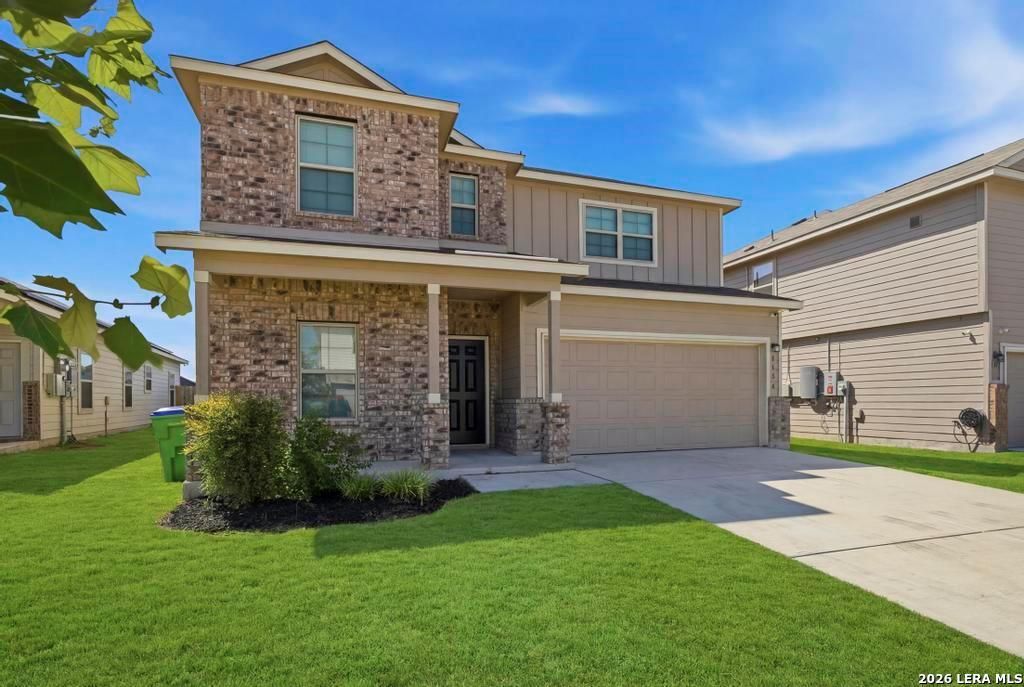
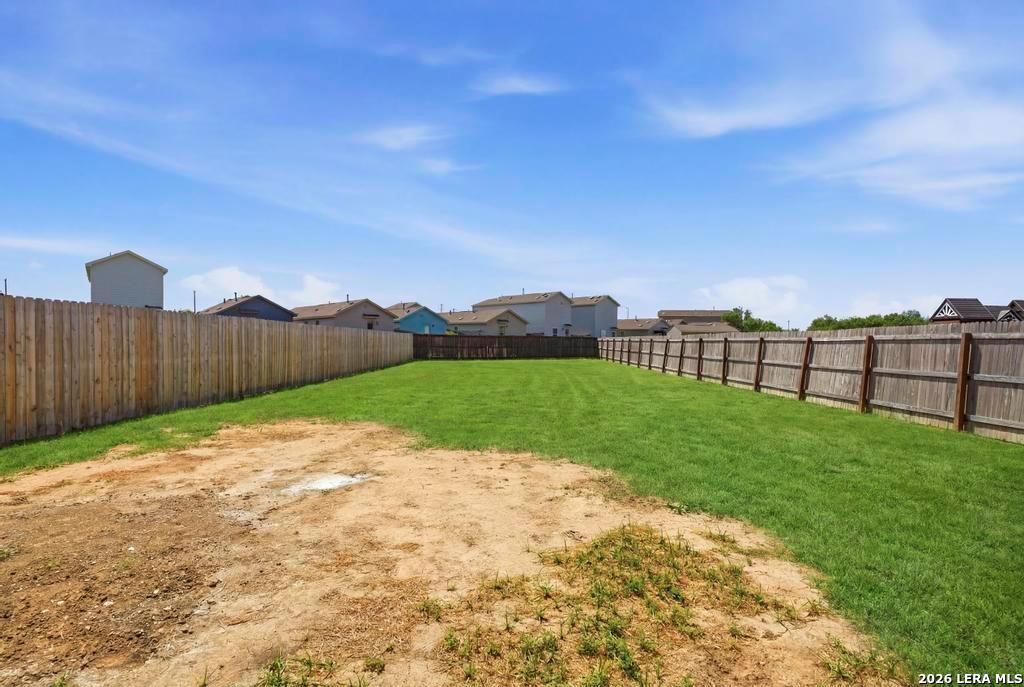
8034 Champion Crk is listed for sale at $ 329,000. The Single-Family property has 4 bedrooms, 2 Full Bathrooms, 1 Half Bathroom, 2416 square feet and was built in 2022. The lot size is 0 Square feet. BRStep inside this beautifully renovated M/I Home and prepare to be impressed! The popular Harrison floor plan offers an open-concept design with a versatile flex room at the entry, leading to a spacious island kitchen that overlooks the expansive family room. Home has been completely refreshed with new luxury vinyl flooring throughout all living areas, with new carpet in the bedrooms, and fresh interior paint throughout. The stunning kitchen features granite countertops, crisp white cabinetry, and stainless steel appliances. Bathrooms have been thoughtfully updated with new vanities, fixtures, lighting, and mirrors. The oversized primary suite is conveniently located downstairs and includes dual vanities, large walk-in shower, and generous closet space. Upstairs you’ll find a huge game room, three additional bedrooms, and a full bath. The massive backyard offers endless possibilities for entertaining, play, or relaxing. Additional features include a water softener, garage door opener, a
Step inside this beautifully renovated M/I Home and prepare to be impressed! The popular Harrison floor plan offers an open-concept design with a versatile flex room at the entry, leading to a spacious island kitchen that overlooks the expansive family room. Home has been completely refreshed with new luxury vinyl flooring throughout all living areas, with new carpet in the bedrooms, and fresh interior paint throughout. The stunning kitchen features granite countertops, crisp white cabinetry, and stainless steel appliances. Bathrooms have been thoughtfully updated with new vanities, fixtures, lighting, and mirrors. The oversized primary suite is conveniently located downstairs and includes dual vanities, large walk-in shower, and generous closet space. Upstairs you'll find a huge game room, three additional bedrooms, and a full bath. The massive backyard offers endless possibilities for entertaining, play, or relaxing. Additional features include a water softener, garage door opener, a
MLS#
SA1999834
List Price
$329,000 ($136/Sqft.)
Listing Status
For Sale
Address
8034 Champion Crk
City
San Antonio
State
TX
Zip Code
78252
County
Bexar County
Subdivision
CINCO LAKES
Legal Description
Cb 4312A (Westlakes Ut-10), Block 10 Lot 58 2022-New Per Pla
Cash Sale, Conventional, FHA, Texas Veterans Land Board, VA
Other Fees
Yes / 250 / 0.000
Maintenance Fee
Mandatory / $45 / Quarterly
Taxes w/o Exemp
$6,523/2026
Extra details you may need to know
HOA Mandatory
Yes
List Type
Exclusive Right to Sell/Lease
Interior
Floors
Carpet, Laminate, Tile
Bathroom Description
Primary Bath: Double Sinks, Primary Bath: Shower Only
Bedroom Description
En-Suite Bath,Primary Bed - 1st Floor,Walk-In Closet
Cooling
Other Cooling
Heating
Central Electric
Connections
Washer Connections
Washer/Dryer Conn
Yes
Compactor
No
Dishwasher
Yes
Disposal
Yes
Microwave
Yes
Energy Feature
Ceiling Fans, Digital Program Thermostat, Energy Star Appliances, HVAC>13 SEER, Insulated/Low-E windows, Other Energy Features
Interior
Island Kitchen
Ready to Sell your Home?
If you like this property and are also considering selling your current home now, you may find out how. Request your home selling analysis report featuring Recently Sold, Market Analysis, Home Valuations, and Market Update.
School information is computer generated and may not be accurate or current. Buyer must independently verify and confirm enrollment. Please contact the school district to determine the schools to which this property is zoned.











 Just listed
 Currency converter





 Share
Share


 Erase note
 You currently have no custom folders