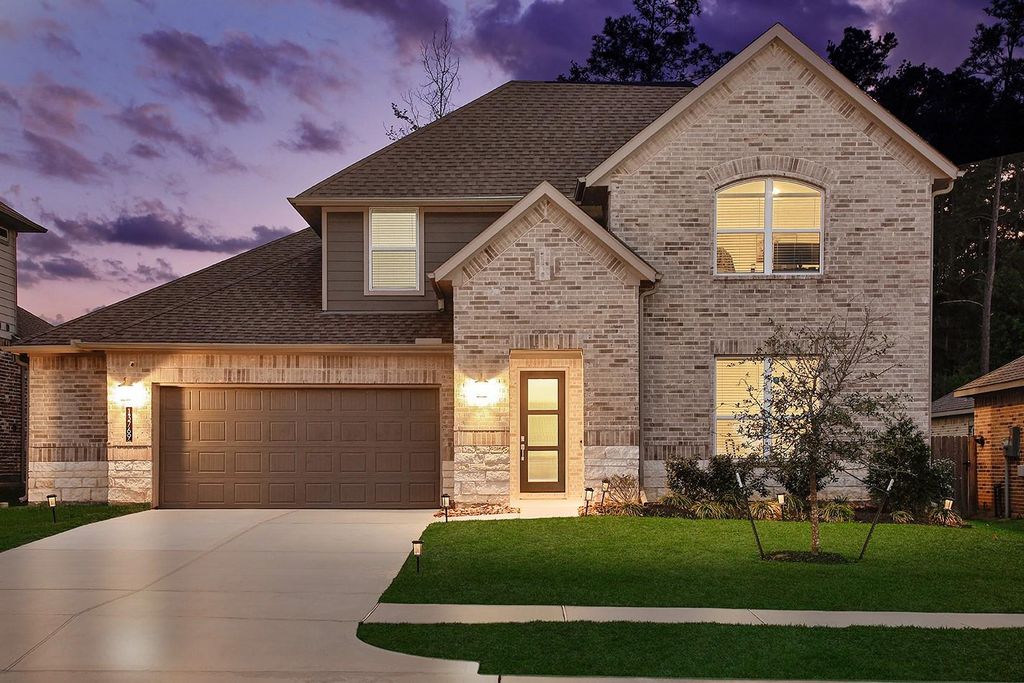
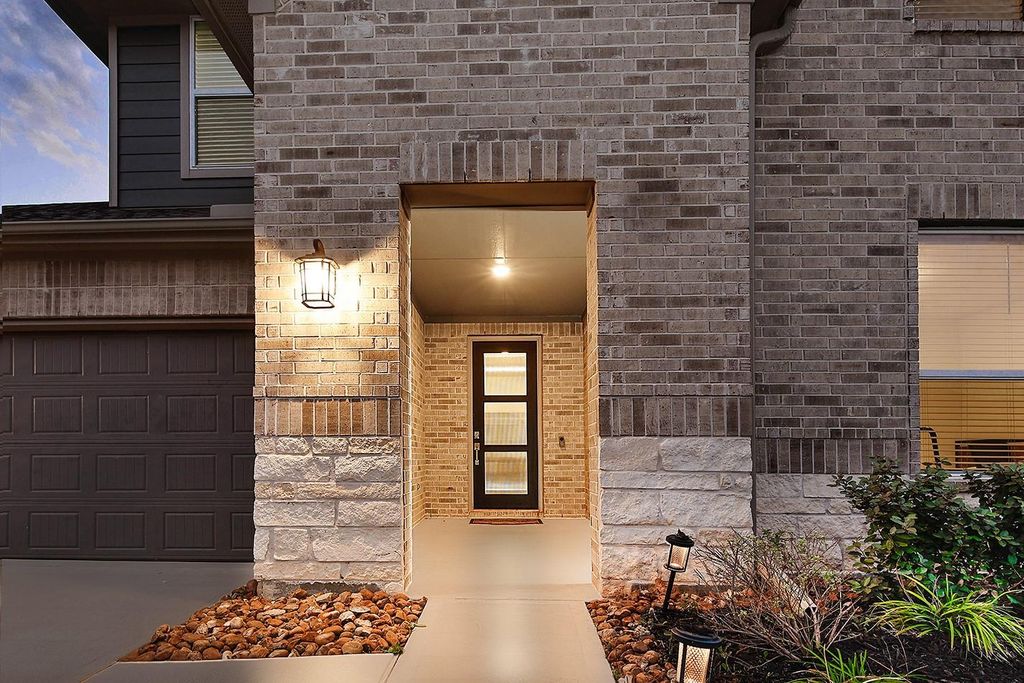
13769 Rising Sun Ln is listed for sale at $ 435,000. The Single-Family property has 4 bedrooms, 3 Full Bathrooms, 2808 square feet and was built in 2022. The lot size is 7658 Square feet. BRBacking to a private greenbelt with no rear neighbors, this stunning D.R. Horton home in Fosters Ridge is zoned to top-rated Woodlands schools, including Eissler Elementary. Energy-efficient upgrades set it apart: tankless water heater, whole-home water softener, reverse osmosis system, and Energy Star certification. The open-concept layout features 4 bedrooms, 3 baths, a game room, and soaring two-story windows. The main-level primary suite offers dual vanities, soaking tub, separate shower, and a large walk-in closet—plus a second bedroom and full bath for guests. The chef’s kitchen shines with quartz countertops, 42" cabinets, stainless appliances, and a 5-burner gas cooktop. Rounding out the home: a bold black iron staircase and smart home automation. Enjoy community pools, trails, and clubhouse minutes from The Woodlands. Schedule your showing today!
Backing to a private greenbelt with no rear neighbors, this stunning D.R. Horton home in Fosters Ridge is zoned to top-rated Woodlands schools, including Eissler Elementary. Energy-efficient upgrades set it apart: tankless water heater, whole-home water softener, reverse osmosis system, and Energy Star certification. The open-concept layout features 4 bedrooms, 3 baths, a game room, and soaring two-story windows. The main-level primary suite offers dual vanities, soaking tub, separate shower, and a large walk-in closet—plus a second bedroom and full bath for guests. The chef's kitchen shines with quartz countertops, 42" cabinets, stainless appliances, and a 5-burner gas cooktop. Rounding out the home: a bold black iron staircase and smart home automation. Enjoy community pools, trails, and clubhouse minutes from The Woodlands. Schedule your showing today!
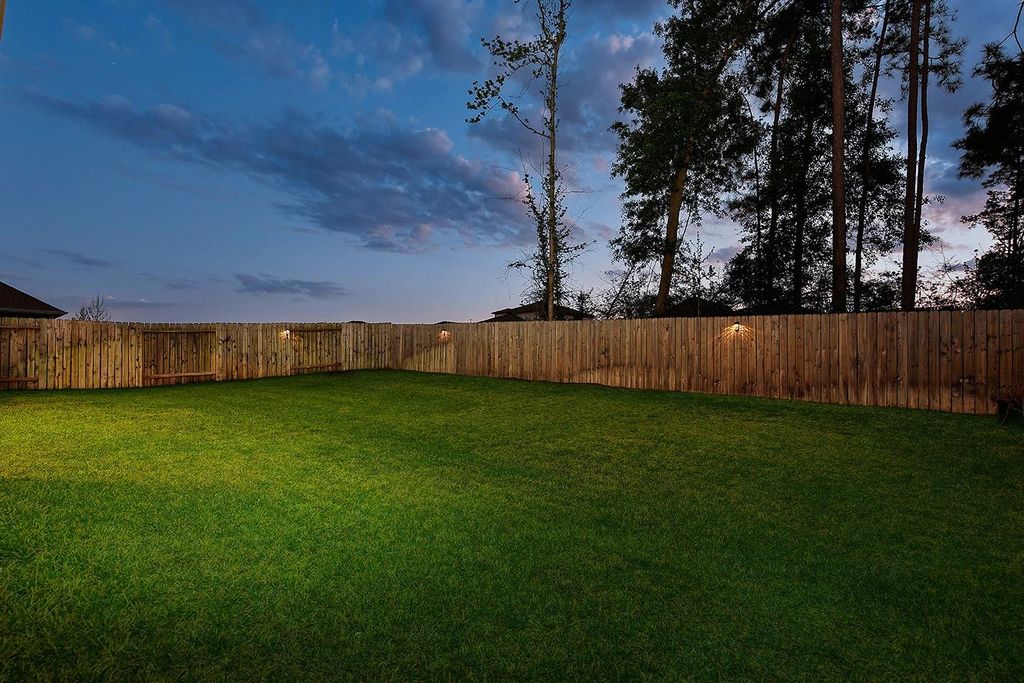
Back Yard, Back Yard Fenced, Covered Patio/Deck, Fully Fenced, Patio/Deck
Extra details you may need to know
Dwelling Type
Free Standing
HOA Mandatory
Yes
List Type
Exclusive Right to Sell/Lease
Financial information
Financing Considered
Cash Sale, Conventional, FHA, VA
Other Fees
Yes / 300 / TRANSFER FEES
Ownership
Full Ownership
Maintenance Fee
Mandatory / $850 / Annually
Maint Fee Includes
Common Grounds
Taxes w/o Exemp
$12,262/2025
Tax Rate
2.6276
Interior
Countertop
QUARTZ
Floors
Carpet, Vinyl Plank
Bathroom Description
Full Secondary Bathroom Down, Primary Bath: Double Sinks, Primary Bath: Separate Shower, Primary Bath: Soaking Tub, Secondary Bath(s): Tub/Shower Combo
Bedroom Description
2 Bedrooms Down,En-Suite Bath,Primary Bed - 1st Floor,Walk-In Closet
Kitchen Description
Breakfast Bar,Island w/o Cooktop,Kitchen open to Family Room,Pantry
Room Description
1 Living Area, Gameroom Up, Kitchen/Dining Combo, Utility Room in Garage
Cooling
Central Electric
Heating
Central Gas
Connections
Electric Dryer Connections, Gas Dryer Connections, Washer Connections
Compactor
No
Dishwasher
Yes
Disposal
Yes
Ice Maker
No
Microwave
Yes
Oven
Gas Oven
Range
Gas Cooktop
Energy Feature
Attic Vents, Ceiling Fans, Digital Program Thermostat, Energy Star Appliances, Energy Star/CFL/LED Lights, High-Efficiency HVAC, HVAC>13 SEER, Insulated Doors, Insulated/Low-E windows, Insulation - Batt, Other Energy Features, Radiant Attic Barrier, Tankless/On-Demand H2O Heater
Disclaimer: Lot configuration and dimensions are estimates, not based on personal knowledge and come from a third party (Digital Map Products); therefore, you should not rely on the estimates and perform independent confirmation as to their accuracy
Ready to Sell your Home?
If you like this property and are also considering selling your current home now, you may find out how. Request your home selling analysis report featuring Recently Sold, Market Analysis, Home Valuations, and Market Update.
School information is computer generated and may not be accurate or current. Buyer must independently verify and confirm enrollment. Please contact the school district to determine the schools to which this property is zoned.











 Just listed
 Currency converter





 Share
Share


 Erase note
 You currently have no custom folders