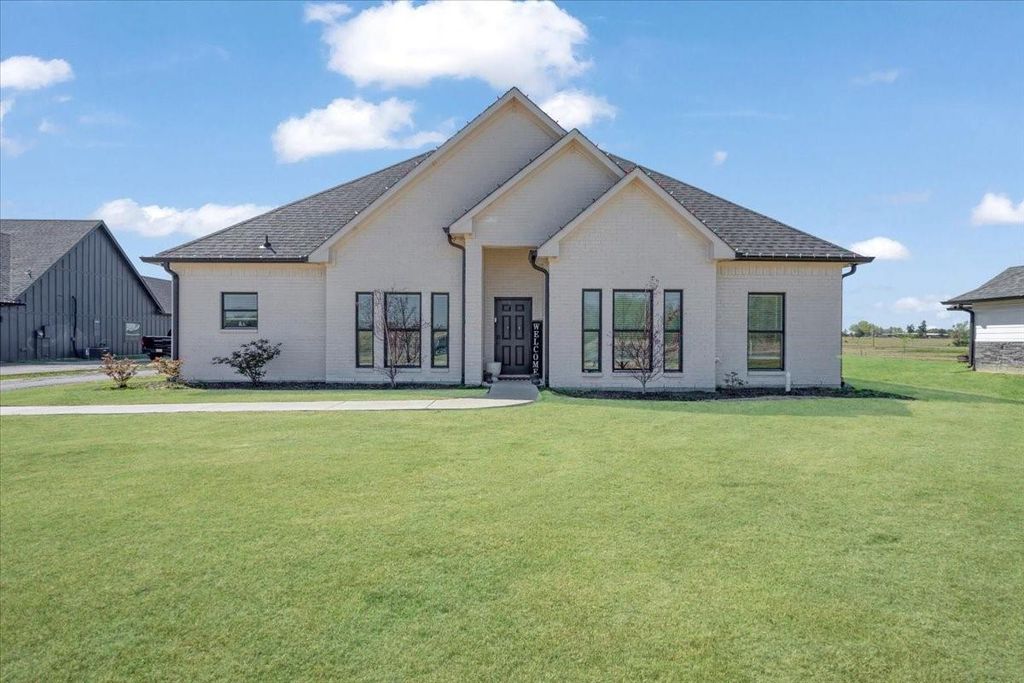
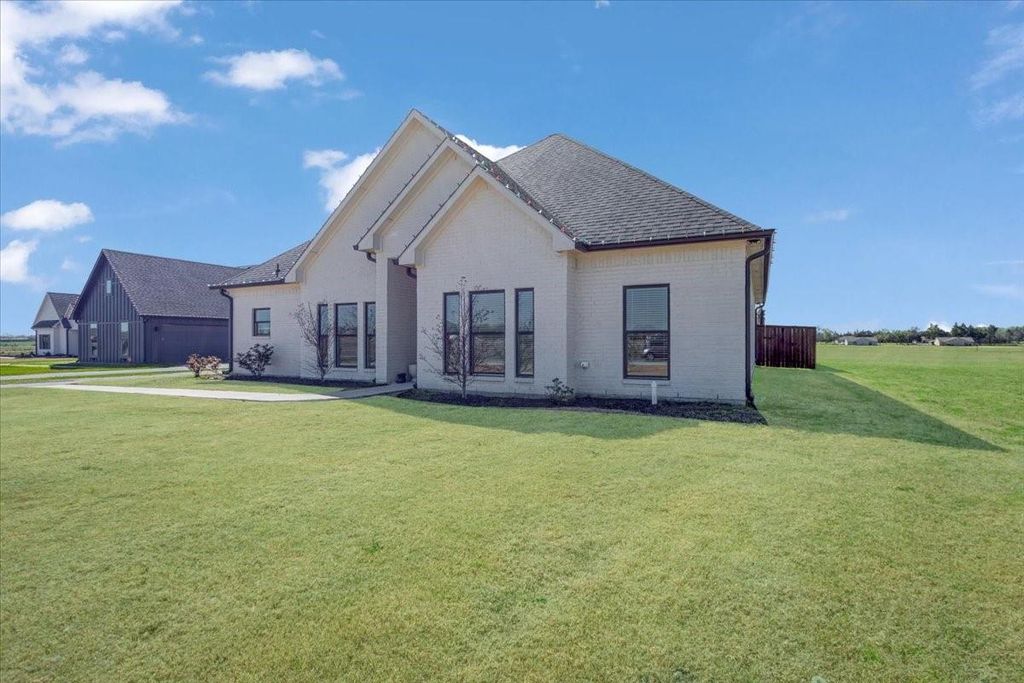
6514 Old Clarksville Rd is listed for sale at $ 445,000. The Residential - Single Family property has 3 bedrooms, 2 Full Bathrooms, 1916 square feet and was built in 2023. The lot size is 0.506 Acres. BRMove-in ready and loaded with upgrades, this like-new 3-bedroom, 2-bath home sits on a spacious half-acre lot in desirable Reno, TX. The open-concept floor plan features soaring 10-foot ceilings, abundant natural light, and a corner wood-burning fireplace that creates a warm and inviting living space.
The kitchen is designed for both everyday living and entertaining with granite countertops, custom soft-close cabinetry, stainless steel appliances, a walk-in pantry, and a bright breakfast area. The private primary suite offers dual walk-in closets, double vanities, a custom tile and glass shower, and a relaxing soaking tub. Two additional oversized bedrooms and a well-appointed utility room with built-in cabinetry and granite folding counter provide comfort and convenience.
Step outside to your own backyard retreat featuring a sparkling in-ground pool, expansive deck, covered patio with Ramada, and plenty of fenced yard for recreation, pets, or entertaining. An oversized garage provides additional space for larger vehicles and storage.
Conveniently located just minutes from Paris, shopping, dining, and schools, this property offers the perfect combination of modern finishes, generous outdoor space, and exceptional amenities.
Storage building and playset do not convey.
Move-in ready and loaded with upgrades, this like-new 3-bedroom, 2-bath home sits on a spacious half-acre lot in desirable Reno, TX. The open-concept floor plan features soaring 10-foot ceilings, abundant natural light, and a corner wood-burning fireplace that creates a warm and inviting living space.
The kitchen is designed for both everyday living and entertaining with granite countertops, custom soft-close cabinetry, stainless steel appliances, a walk-in pantry, and a bright breakfast area. The private primary suite offers dual walk-in closets, double vanities, a custom tile and glass shower, and a relaxing soaking tub. Two additional oversized bedrooms and a well-appointed utility room with built-in cabinetry and granite folding counter provide comfort and convenience.
Step outside to your own backyard retreat featuring a sparkling in-ground pool, expansive deck, covered patio with Ramada, and plenty of fenced yard for recreation, pets, or entertaining. An oversized garage provides additional space for larger vehicles and storage.
Conveniently located just minutes from Paris, shopping, dining, and schools, this property offers the perfect combination of modern finishes, generous outdoor space, and exceptional amenities.
Storage building and playset do not convey.
Disclaimer: Lot configuration and dimensions are estimates, not based on personal knowledge and come from a third party (Digital Map Products); therefore, you should not rely on the estimates and perform independent confirmation as to their accuracy
Ready to Sell your Home?
Request a complimentary home selling analysis featuring recently sold properties, market trends, home valuations and a personalized market update.
School information is computer generated and may not be accurate or current. Buyer must independently verify and confirm enrollment. Please contact the school district to determine the schools to which this property is zoned.











 Currency converter





 Share
Share


 Erase note
 You currently have no custom folders