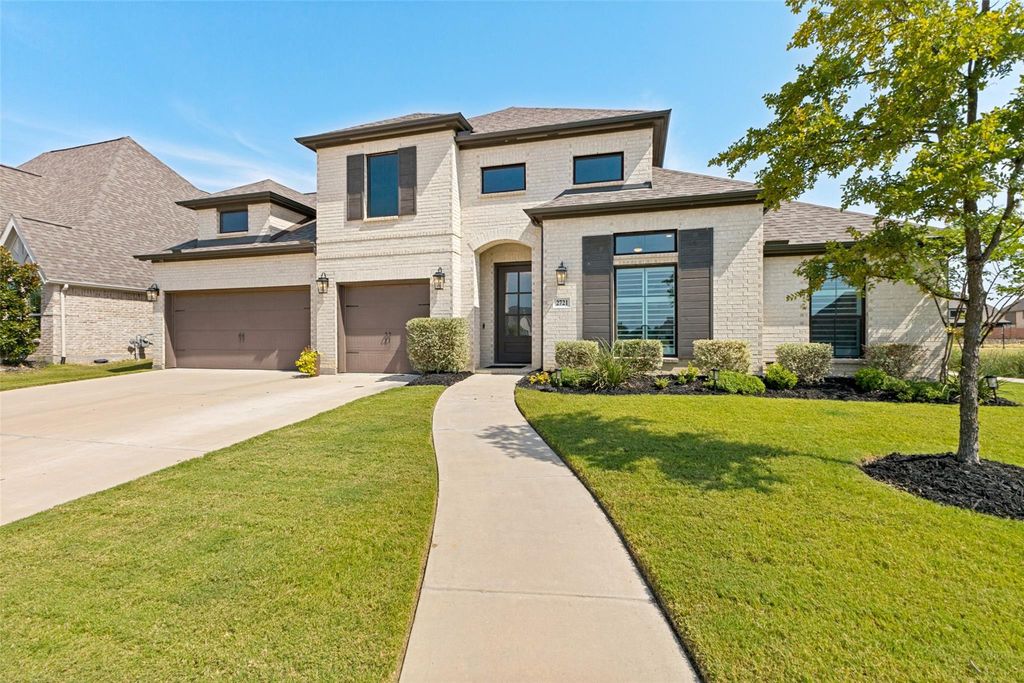

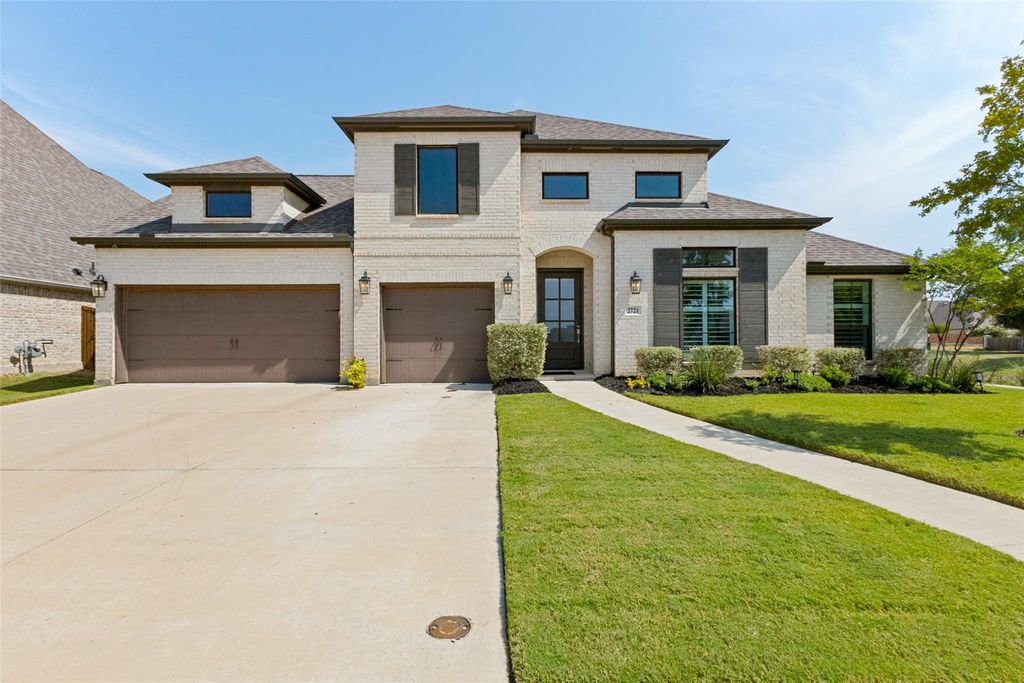
[[800]]2721 Delta Dr is listed for sale at 774,375. The Residential - Single Family property has 4 bedrooms, 3 Full Bathrooms, 1 Half Bathroom, 3331 square feet, and was built in 2021. The lot size is 9104.04 Square feet.[[500]]Location, Lifestyle and Exceptional Outdoor Living on a premier lot overlooking a tranquil pond area, this stunning single-story offers the perfect blend of thoughtful design, everyday comfort, effortless entertainment in Liberty, one of Melissas most desirable master-planned communities. Featuring 4 bedrooms, 3.5 baths, and a dedicated private office, this beautifully appointed home was designed to live as beautifully as it entertains. The open-concept floor plan creates an inviting sense of space, with abundant natural light an exceptional flow between the homes living spaces and outdoors. At the heart of it all is the spacious main living room, thoughtfully positioned as the central gathering space with easy access to the dining area, chef-inspired kitchen, media room, and expansive covered patio. When fully open, a large slider door creates additional square footage for living seamlessly indoors out. The kitchen is both stylish and functional, featuring a massive island, stainless steel appliances, abundant cabinetry, and expansive sightlines into the main living areas. Unloading groceries is easy with direct access to the 3 car garage; complete with an EV charger. It provides ample storage space with 5 heavy duty overhead storage racks. Every owner deserves a space to retreat to, and the private primary suite delivers just that. The spa-inspired bath features dual vanities, a soaking tub, separate shower, and separate upgraded walk-in closets. Thoughtfully designed secondary bedrooms o
Location, Lifestyle and Exceptional Outdoor Living on a premier lot overlooking a tranquil pond area, this stunning single-story offers the perfect blend of thoughtful design, everyday comfort, & effortless entertainment in Liberty, one of Melissa’s most desirable master-planned communities. Featuring 4 bedrooms, 3.5 baths, and a dedicated private office, this beautifully appointed home was designed to live as beautifully as it entertains. The open-concept floor plan creates an inviting sense of space, with abundant natural light & an exceptional flow between the home’s living spaces and outdoors. At the heart of it all is the spacious main living room, thoughtfully positioned as the central gathering space with easy access to the dining area, chef-inspired kitchen, media room, and expansive covered patio. When fully open, a large slider door creates additional square footage for living seamlessly indoors & out. The kitchen is both stylish and functional, featuring a massive island, stainless steel appliances, abundant cabinetry, and expansive sightlines into the main living areas. Unloading groceries is easy with direct access to the 3 car garage; complete with an EV charger. It provides ample storage space with 5 heavy duty overhead storage racks. Every owner deserves a space to retreat to, and the private primary suite delivers just that. The spa-inspired bath features dual vanities, a soaking tub, separate shower, and separate upgraded walk-in closets. Thoughtfully designed secondary bedrooms offer flexibility for family, guests, or additional living needs, while the dedicated office provides a quiet and convenient space for working from home. The expansive covered patio overlooks the serene pond area, creating a beautiful backdrop for morning coffee, alfresco dining, or relaxing evenings with family and friends. The peaceful water view, exceptional homesite, and seamless connection between indoor and outdoor living make this a truly special place to call home.
Dishwasher, Disposal, Electric Oven, Gas Cooktop, Gas Water Heater, Microwave, Double Oven, Plumbed For Gas in Kitchen, Vented Exhaust Fan
Security System
Burglar
Interior
Cable TV Available, Decorative Lighting, Double Vanity, Flat Screen Wiring, High Speed Internet Available, Kitchen Island, Open Floorplan, Pantry, Sound System Wiring, Vaulted Ceiling(s), Walk-In Closet(s)
Exterior
Roof
Composition
Foundation
Slab
Private Pool
No
Exterior Type
Brick
Lot Description
Adjacent to Greenbelt, Greenbelt, Interior Lot, Lrg. Backyard Grass, Many Trees, Sprinkler System, Subdivision, Water/Lake View
Garage Size
21 X 29
Parking
Driveway, Garage, Garage Door Opener, Garage Faces Front
Parking Space
Garage 3 / Carport 0 / Total Covered 3
Fencing
Wood,Wrought Iron
Porch
Covered
Utility
Cable Available,City Sewer,City Water,Community Mailbox,Concrete,Curbs,Individual Gas Meter,Natural Gas Available,Sidewalk,Underground Utilities
Area Pool
Yes
Exterior
Covered Patio/Porch, Rain Gutters, Lighting
Extra details you may need to know
Dwelling Type
Single Detached
Community Features
Club House,Community Pool,Curbs,Greenbelt,Jogging Path/Bike Path,Lake,Park,Playground,Sidewalks
Disclaimer: Lot configuration and dimensions are estimates, not based on personal knowledge and come from a third party (Digital Map Products); therefore, you should not rely on the estimates and perform independent confirmation as to their accuracy
View neighborhood information
Ready to Sell your Home?
Request a complimentary home selling analysis featuring recently sold properties, market trends, home valuations and a personalized market update.
School information is computer generated and may not be accurate or current. Buyer must independently verify and confirm enrollment. Please contact the school district to determine the schools to which this property is zoned.










 Just listed
 Currency converter





 Share
Share


 Erase note
 You currently have no custom folders