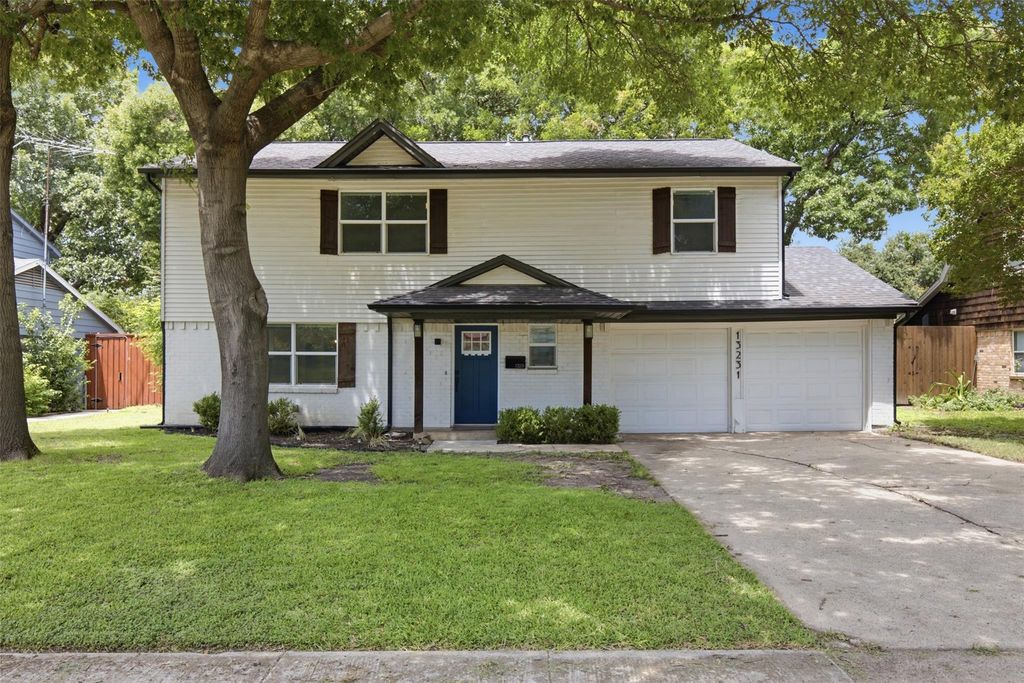
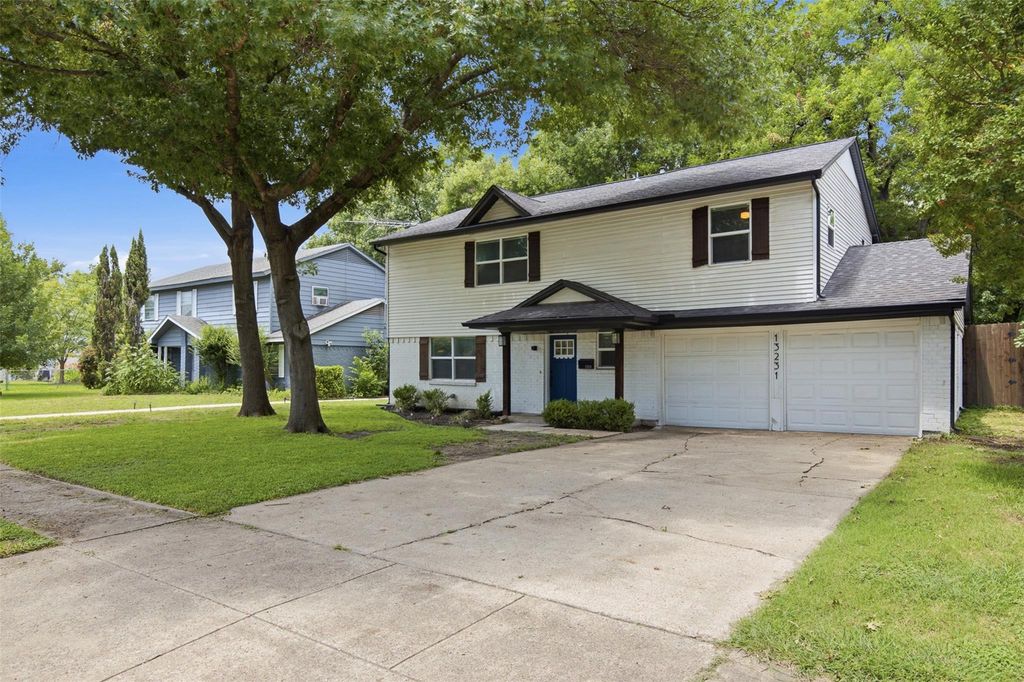
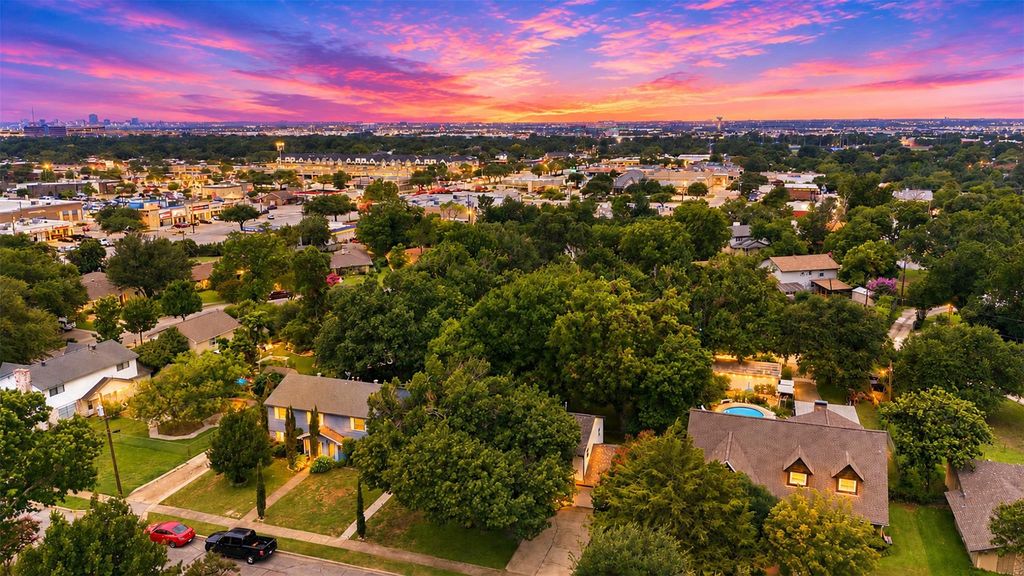
[[800]]13231 Veronica Rd is listed for sale at 399,000. The Residential - Single Family property has 4 bedrooms, 2 Full Bathrooms, 1 Half Bathroom, 1820 square feet, and was built in 1963. The lot size is 11891.9 Square feet.[[500]]BEAUTIFULLY UPDATED 2-Story 4 Bedroom, 2.5 Baths and 2-CAR Garage Sitting on One Fourth Acre Lot with Mature Trees. This Open Floor Plan is Designed for Everyday Living Entertaining. Spacious Updated Kitchen Features Shaker Style Cabinetry, Quartz Countertops, Stainless Appliances, Under-Counter Microwave, Tile Backsplash, Deep Sink and a Large Breakfast Bar Overlooking the Dining Area. All Vinyl Plank Flooring Downstairs. Laundry Room Downstairs also has Half Bath. Upstairs you will find 4 Generous Sized Bedrooms and 2 Full Baths. Hall Bath also has Dual Sinks. Bedroom4 is Being Used as Office. Primary Suite has Sitting Area 2 Walk-In Closets. Remodeled Primary Bath features Walk-In Shower, Dual Sinks Extra Built-Ins. Step in to a piece of heaven in this Huge Backyard that Feels Like a Private Wooded Retreat with Mature Pecan Red Oak Trees. Also, theres a Producing Fig Tree and Privacy Hedges. Gather Around the Brick Fire Pit for SMores with Family. Relax on the Stone Patio or Enjoy the Jungle Gym in the Kids Play Area. UPDATES: Eelectrical Service to House (2020), HVAC system (2020), Low-E Windows (2020), Water Heater (2020) and Roof (2018). Friendly, Quiet Neighborhood Where You Can Walk to Rawhide Creek Trail, Scenic Maintained City Parks the Farmers Branch Rose Garden. Carrollton-Farmers Branch ISD has the New Farmers Branch Elementary Set to Open in 2028. This is a Prime North Dallas Location, Appx. 15 Minutes to DFW, Love Field and Downtown.
BEAUTIFULLY UPDATED 2-Story 4 Bedroom, 2.5 Baths and 2-CAR Garage Sitting on One Fourth Acre Lot with Mature Trees. This Open Floor Plan is Designed for Everyday Living & Entertaining. Spacious Updated Kitchen Features Shaker Style Cabinetry, Quartz Countertops, Stainless Appliances, Under-Counter Microwave, Tile Backsplash, Deep Sink and a Large Breakfast Bar Overlooking the Dining Area. All Vinyl Plank Flooring Downstairs. Laundry Room Downstairs also has Half Bath. Upstairs you will find 4 Generous Sized Bedrooms and 2 Full Baths. Hall Bath also has Dual Sinks. Bedroom#4 is Being Used as Office. Primary Suite has Sitting Area & 2 Walk-In Closets. Remodeled Primary Bath features Walk-In Shower, Dual Sinks & Extra Built-Ins. Step in to a piece of heaven in this Huge Backyard that Feels Like a Private Wooded Retreat with Mature Pecan & Red Oak Trees. Also, there's a Producing Fig Tree and Privacy Hedges. Gather Around the Brick Fire Pit for S'Mores with Family. Relax on the Stone Patio or Enjoy the Jungle Gym in the Kids' Play Area. UPDATES: Eelectrical Service to House (2020), HVAC system (2020), Low-E Windows (2020), Water Heater (2020) and Roof (2018). Friendly, Quiet Neighborhood Where You Can Walk to Rawhide Creek Trail, Scenic Maintained City Parks & the Farmers Branch Rose Garden. Carrollton-Farmers Branch ISD has the New Farmers Branch Elementary Set to Open in 2028. This is a Prime North Dallas Location, Appx. 15 Minutes to DFW, Love Field and Downtown.
Disclaimer: Lot configuration and dimensions are estimates, not based on personal knowledge and come from a third party (Digital Map Products); therefore, you should not rely on the estimates and perform independent confirmation as to their accuracy
View neighborhood information
Ready to Sell your Home?
Request a complimentary home selling analysis featuring recently sold properties, market trends, home valuations and a personalized market update.
School information is computer generated and may not be accurate or current. Buyer must independently verify and confirm enrollment. Please contact the school district to determine the schools to which this property is zoned.










 Just listed
 Currency converter





 Share
Share


 Erase note
 You currently have no custom folders