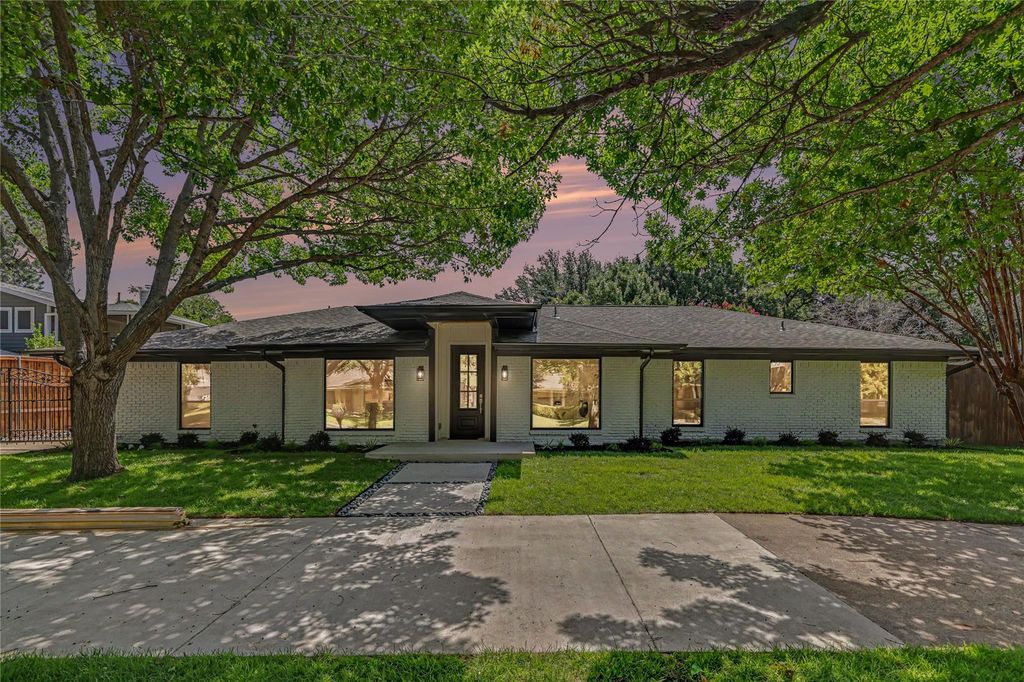
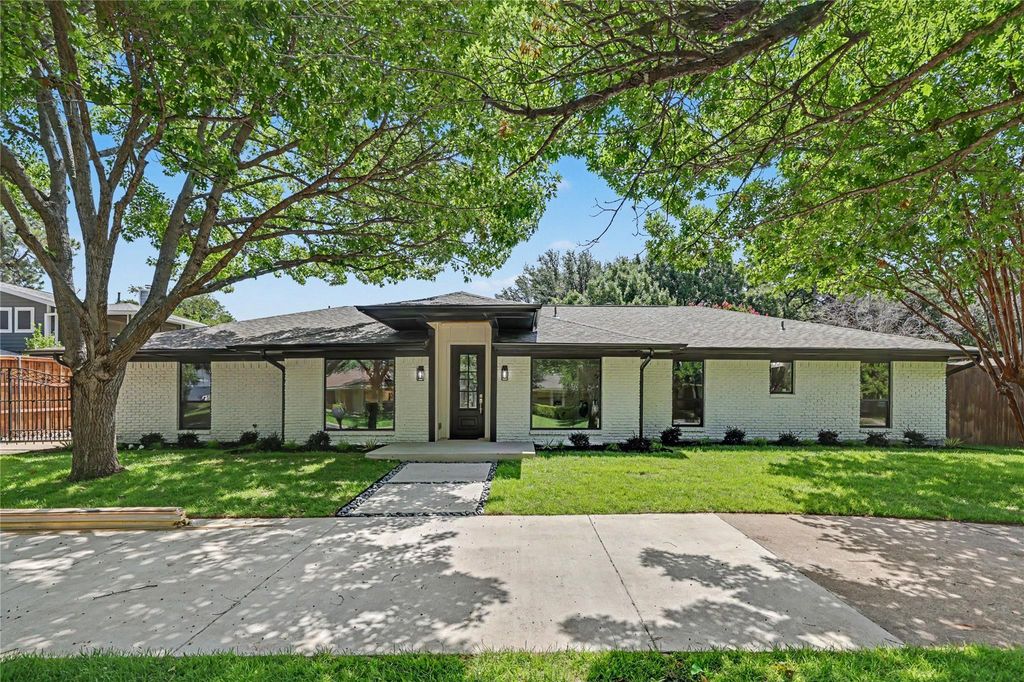
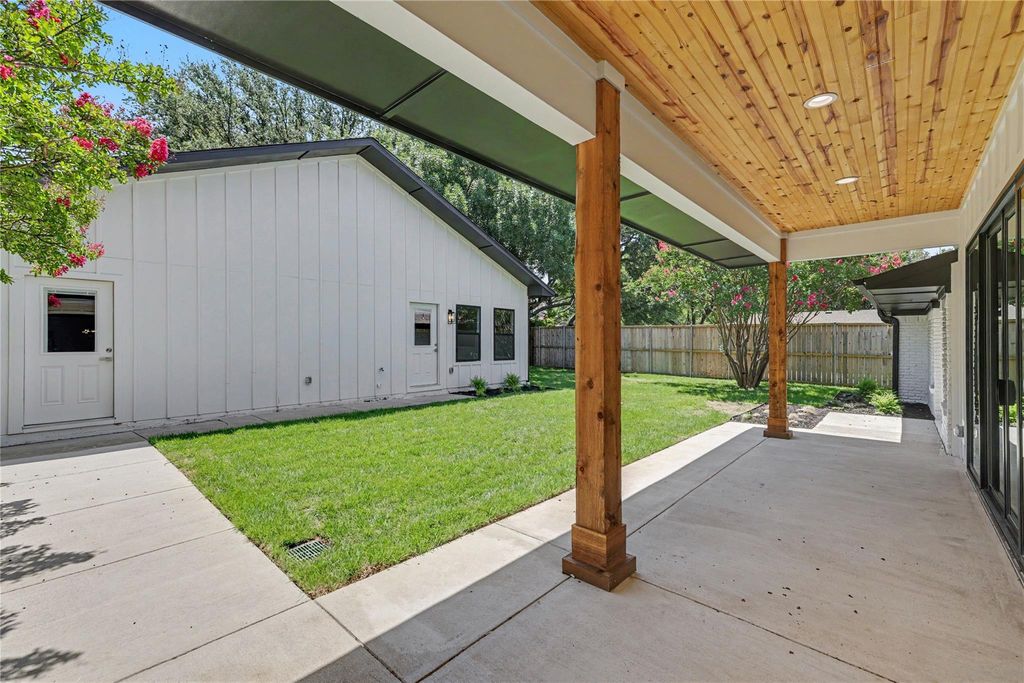
14018 Tanglewood Dr is listed for sale at $ 1,125,000. The Residential - Single Family property has 5 bedrooms, 5 Full Bathrooms, 1 Half Bathroom, 2826 square feet and was built in 1971. The lot size is 0.3 Acres. BRCompletely reimagined from the studs out, this extraordinary residence offers the style, craftsmanship, and quality of new construction in one of Farmers Branch’s most established neighborhoods. Thoughtfully redesigned with an open-concept floor plan, soaring ceilings, abundant natural light, and beautiful real oak hardwood floors, every space was created for today’s lifestyle. The chef’s kitchen is the centerpiece of the home, featuring custom real wood cabinetry, stunning quartz countertops, an oversized gathering island, professional 6-burner gas range, walk-in pantry, and premium finishes throughout. The luxurious primary retreat offers a spa-inspired bath with a spectacular wet room featuring a soaking tub and walk-in shower, designer inspired tile finish, quartz countertops, and custom cabinetry. Every secondary bathroom has been beautifully appointed with custom cabinetry, quartz surfaces, and upscale designer finishes. A spacious laundry room with built-in cabinetry and utility sink adds everyday convenience. The detached garage includes approximately 200 square feet of finished bonus space with a full bath and an posibility of an additional 180 square feet of adjoining unfinished storage, offering exceptional flexibility for a home office, guest suite, gym, studio, or hobby space. Beyond the stunning finishes, virtually every major component has been replaced, including Low-E windows, electrical wiring with upgraded 200-amp service, plumbing, spray foam insulation in walls and spray in insulation in attic, tankless water heater, impact-resistant roof, HVAC installed 2022 but new Duct Work installed, and foundation repairs with a transferable warranty. Fresh landscaping, new Zoysia sod, a striking modern glass entry, and freshly painted brick complete this truly turnkey luxury home where exceptional design meets lasting quality. Main House 2626 per CAD and with the addition of 200 SQ FT Flex Space for a total of 2826 of MUST SEE for your buyer.
Completely reimagined from the studs out, this extraordinary residence offers the style, craftsmanship, and quality of new construction in one of Farmers Branch's most established neighborhoods. Thoughtfully redesigned with an open-concept floor plan, soaring ceilings, abundant natural light, and beautiful real oak hardwood floors, every space was created for today's lifestyle. The chef's kitchen is the centerpiece of the home, featuring custom real wood cabinetry, stunning quartz countertops, an oversized gathering island, professional 6-burner gas range, walk-in pantry, and premium finishes throughout. The luxurious primary retreat offers a spa-inspired bath with a spectacular wet room featuring a soaking tub and walk-in shower, designer inspired tile finish, quartz countertops, and custom cabinetry. Every secondary bathroom has been beautifully appointed with custom cabinetry, quartz surfaces, and upscale designer finishes. A spacious laundry room with built-in cabinetry and utility sink adds everyday convenience. The detached garage includes approximately 200 square feet of finished bonus space with a full bath and an posibility of an additional 180 square feet of adjoining unfinished storage, offering exceptional flexibility for a home office, guest suite, gym, studio, or hobby space. Beyond the stunning finishes, virtually every major component has been replaced, including Low-E windows, electrical wiring with upgraded 200-amp service, plumbing, spray foam insulation in walls and spray in insulation in attic, tankless water heater, impact-resistant roof, HVAC installed 2022 but new Duct Work installed, and foundation repairs with a transferable warranty. Fresh landscaping, new Zoysia sod, a striking modern glass entry, and freshly painted brick complete this truly turnkey luxury home where exceptional design meets lasting quality. Main House 2626 per CAD and with the addition of 200 SQ FT Flex Space for a total of 2826 of MUST SEE for your buyer.
Disclaimer: Lot configuration and dimensions are estimates, not based on personal knowledge and come from a third party (Digital Map Products); therefore, you should not rely on the estimates and perform independent confirmation as to their accuracy
Ready to Sell your Home?
If you like this property and are also considering selling your current home now, you may find out how. Request your home selling analysis report featuring Recently Sold, Market Analysis, Home Valuations, and Market Update.
School information is computer generated and may not be accurate or current. Buyer must independently verify and confirm enrollment. Please contact the school district to determine the schools to which this property is zoned.












 Just listed
 Currency converter





 Share
Share


 Erase note
 You currently have no custom folders