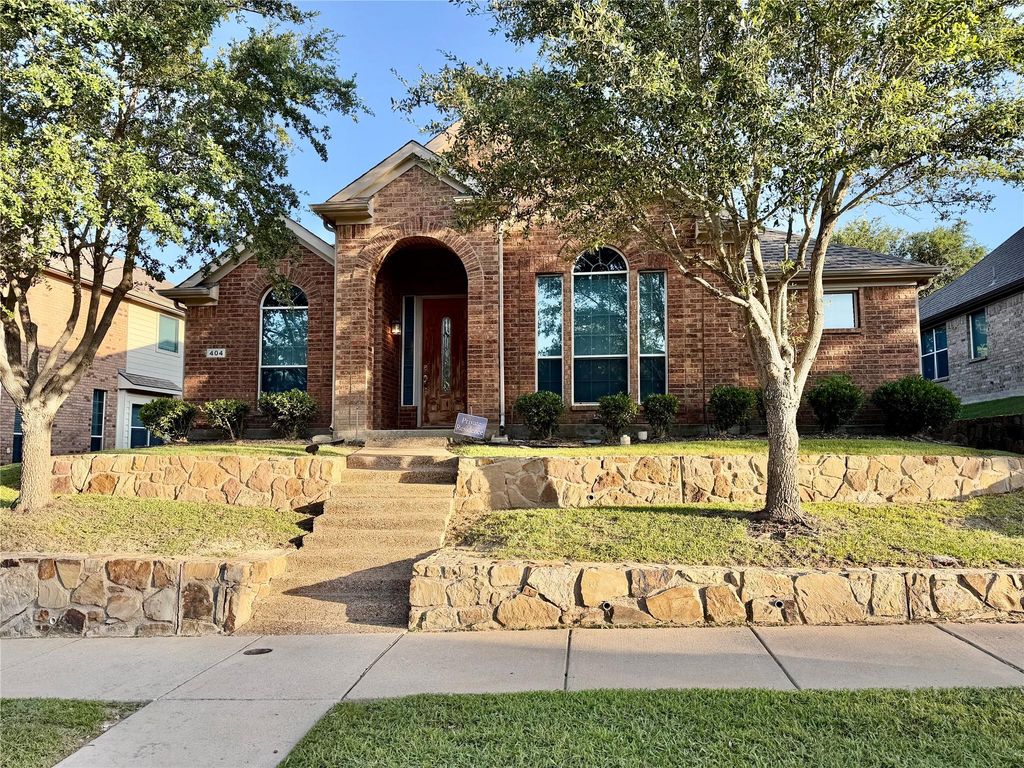
404 Castle St is listed for sale at $ 356,000. The Residential - Single Family property has 3 bedrooms, 2 Full Bathrooms, 1897 square feet and was built in 2008. The lot size is 0.149 Acres. BRProfessional photos coming soon!
Welcome home to this beautiful, move in ready Energy Star certified home located in the desirable Summit Parks community. Designed for comfort, style, and energy efficiency, this home offers an open and bright floor plan with soaring ceilings, elegant arches, decorative niches, rounded corners, and abundant natural light.
The kitchen is perfect for entertaining and everyday living, featuring a large center island with breakfast bar, stainless steel appliances, a gas cooktop, granite countertops, and generous cabinet and counter space. Ceramic tile flooring enhances the entryway and wet areas, adding both style and durability.
The spacious primary suite provides a relaxing retreat with a luxurious ensuite bathroom that includes a garden tub, separate vanities, and ample space to unwind after a long day.
Built with energy efficiency in mind, this home includes Energy Star appliances, Low-E windows, a radiant barrier, and other energy-saving features designed to help reduce monthly utility costs while providing year-round comfort.
Conveniently located near shopping, dining, schools, parks, and major highways, this home offers the perfect combination of value, convenience, and modern living.
Professional photos coming soon!
Welcome home to this beautiful, move in ready Energy Star certified home located in the desirable Summit Parks community. Designed for comfort, style, and energy efficiency, this home offers an open and bright floor plan with soaring ceilings, elegant arches, decorative niches, rounded corners, and abundant natural light.
The kitchen is perfect for entertaining and everyday living, featuring a large center island with breakfast bar, stainless steel appliances, a gas cooktop, granite countertops, and generous cabinet and counter space. Ceramic tile flooring enhances the entryway and wet areas, adding both style and durability.
The spacious primary suite provides a relaxing retreat with a luxurious ensuite bathroom that includes a garden tub, separate vanities, and ample space to unwind after a long day.
Built with energy efficiency in mind, this home includes Energy Star appliances, Low-E windows, a radiant barrier, and other energy-saving features designed to help reduce monthly utility costs while providing year-round comfort.
Conveniently located near shopping, dining, schools, parks, and major highways, this home offers the perfect combination of value, convenience, and modern living.
Disclaimer: Lot configuration and dimensions are estimates, not based on personal knowledge and come from a third party (Digital Map Products); therefore, you should not rely on the estimates and perform independent confirmation as to their accuracy
Ready to Sell your Home?
If you like this property and are also considering selling your current home now, you may find out how. Request your home selling analysis report featuring Recently Sold, Market Analysis, Home Valuations, and Market Update.
School information is computer generated and may not be accurate or current. Buyer must independently verify and confirm enrollment. Please contact the school district to determine the schools to which this property is zoned.









 Just listed
 Currency converter





 Share
Share


 Erase note
 You currently have no custom folders