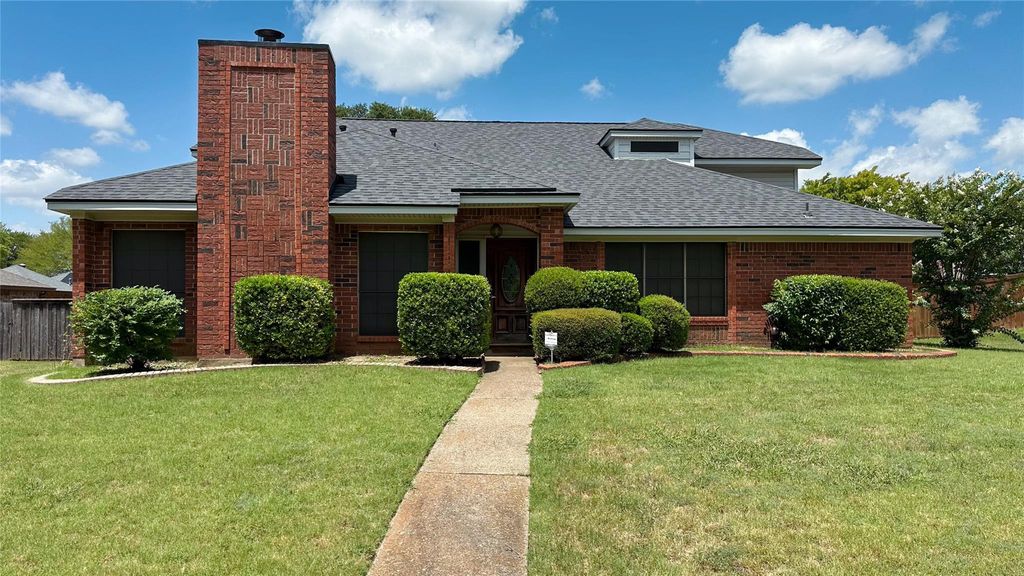
1409 Essex Dr is listed for sale at $ 250,000. The Residential - Single Family property has 4 bedrooms, 2 Full Bathrooms, 1 Half Bathroom, 2422 square feet and was built in 1986. The lot size is 0.24 Acres. BRWelcome home to this charming brick beauty in DeSoto, offering stunning curb appeal and a warm, inviting entryway. Mature landscaping and a striking chimney accent set the tone before you even step inside.
This split floorplan home offers 3+ living areas, giving everyone room to spread out and enjoy their own space. The kitchen has been thoughtfully opened to the dining area, creating a bright, open-concept flow that feels large and welcoming, perfect for entertaining or everyday family life. Enjoy the custom kitchen island, added storage with built-in wine bottle storage, and added backsplash behind the stove.
A converted garage adds valuable additional living space, while an updated staircase design opens the flow between levels. Tile flooring runs throughout the main living areas, complemented by faux wood blinds and black screened window coverings for privacy and style.
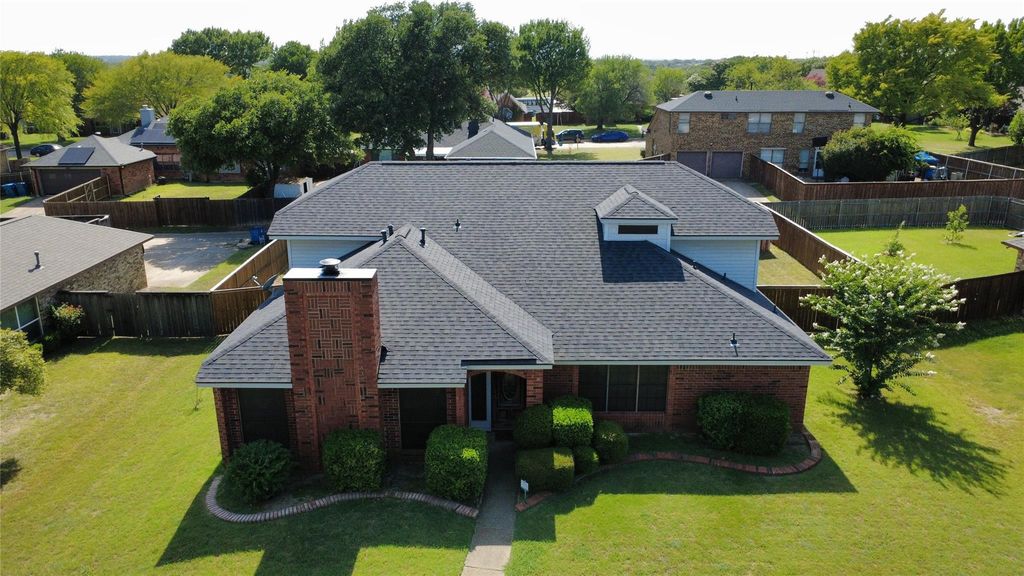
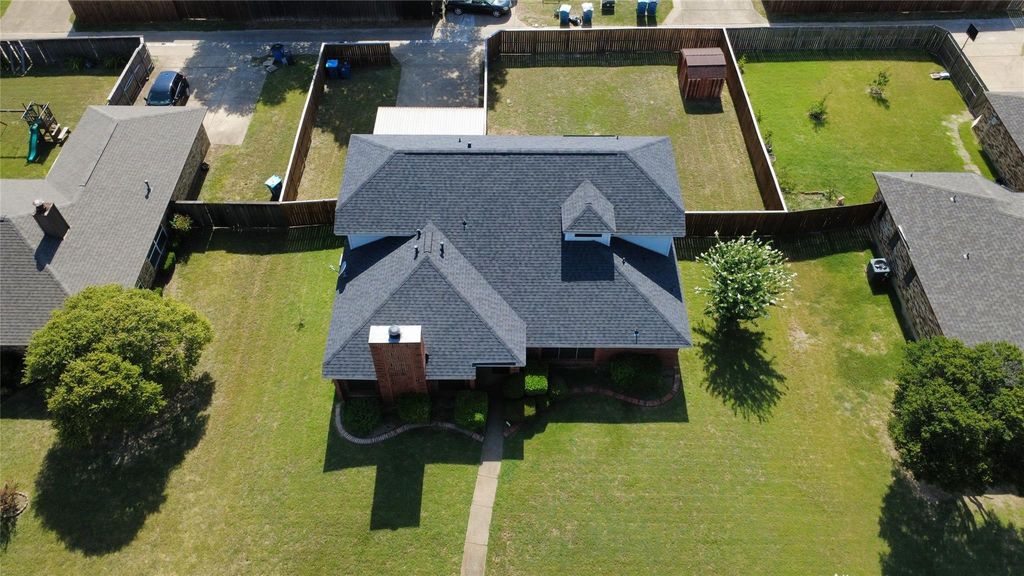
Outside, enjoy a spacious driveway, a 2-car carport, and a fully fenced backyard with a steel post fence featuring built-in locking gates, ideal for privacy and security. Alley access adds extra convenience for parking and storage.
This home presents a wonderful opportunity for a buyer ready to bring their personal design vision to the interior finishes, with great bones, a fantastic layout, and unbeatable curb appeal already in place. Located in a friendly, established DeSoto neighborhood with well-maintained yards throughout, this is a home and community trust buyers will fall in love with.
Welcome home to this charming brick beauty in DeSoto, offering stunning curb appeal and a warm, inviting entryway. Mature landscaping and a striking chimney accent set the tone before you even step inside.
This split floorplan home offers 3+ living areas, giving everyone room to spread out and enjoy their own space. The kitchen has been thoughtfully opened to the dining area, creating a bright, open-concept flow that feels large and welcoming, perfect for entertaining or everyday family life. Enjoy the custom kitchen island, added storage with built-in wine bottle storage, and added backsplash behind the stove.
A converted garage adds valuable additional living space, while an updated staircase design opens the flow between levels. Tile flooring runs throughout the main living areas, complemented by faux wood blinds and black screened window coverings for privacy and style.
Outside, enjoy a spacious driveway, a 2-car carport, and a fully fenced backyard with a steel post fence featuring built-in locking gates, ideal for privacy and security. Alley access adds extra convenience for parking and storage.
This home presents a wonderful opportunity for a buyer ready to bring their personal design vision to the interior finishes, with great bones, a fantastic layout, and unbeatable curb appeal already in place. Located in a friendly, established DeSoto neighborhood with well-maintained yards throughout, this is a home and community trust buyers will fall in love with.
Disclaimer: Lot configuration and dimensions are estimates, not based on personal knowledge and come from a third party (Digital Map Products); therefore, you should not rely on the estimates and perform independent confirmation as to their accuracy
Ready to Sell your Home?
If you like this property and are also considering selling your current home now, you may find out how. Request your home selling analysis report featuring Recently Sold, Market Analysis, Home Valuations, and Market Update.
School information is computer generated and may not be accurate or current. Buyer must independently verify and confirm enrollment. Please contact the school district to determine the schools to which this property is zoned.











 Just listed
 Currency converter





 Share
Share


 Erase note
 You currently have no custom folders